and narrow your search. If you have fewer than 200 results, you can save your search.

Single Family

Scroll down to browse single family homes in Cashiers, Highlands, Sapphire Valley, Lake Glenville, Lake Toxaway, Bear Lake and more. Register on our site to receive email updates when similar properties matching your criteria become available. Contact us for more information or to see any of the properties in person.


r=649-660
195 Hanging Rock Road Glenville NC 28736

Glenville, NC195 Hanging Rock Road

Price$569,999

Est. Mortgage: $/month

MLS Number 1003735

  • Residential
  • Bedrooms 2
  • Bathroom 2
  • Acreage 1.04

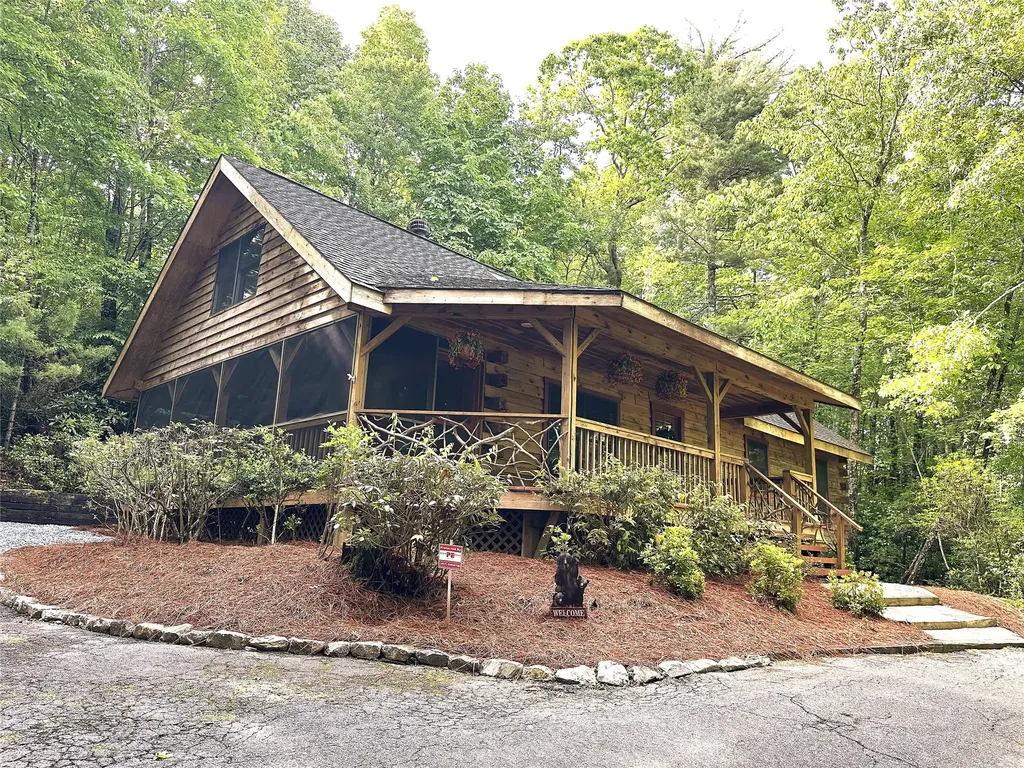
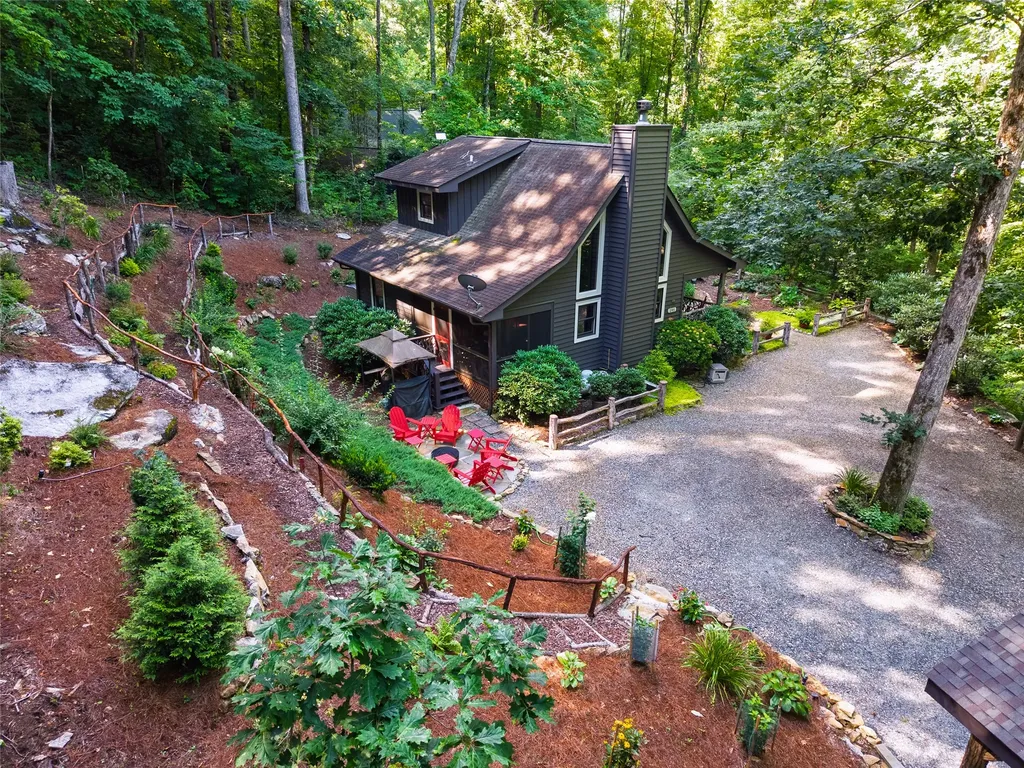
Cross Creek Cabin is one of only six houses in the neighborhood of Shoal Creek Crossing's HOA offering privacy. Located on 107N just 7.5 miles from the Cashiers Crossroad, only minutes from Lake Glenville's public beach and a short drive to Highlands, Sylva and neighboring communities. This cozy mountain cabin is nestled in the side of a mountain offering a retreat for a primary residence or second home. Enter from a covered front porch into the living room with soaring, wooden cathedral ceiling, rock fireplace with gas logs and self starter, although it may be changed back to wood burning. A Starlink satellite modem and dish stays with the house. A separate spacious dining room is adjacent to the living room and kitchen which is supplied with stainless steel appliances. All of these rooms have heart of pine flooring while the bedrooms are carpeted. The guest bedroom has a seven foot closet. The guest bath room has a vanity, new walk-in shower and toilet, floors are tile. The primary bedroom is upstairs with a vaulted ceiling and ceiling fan, king size bed, bath with shower, TV and extra storage in the alcove. From the living room enter the screened porch on the back through double doors that open up allowing additional space for entertaining or letting the cool mountain air flow through. The yard is beautifully landscaped both back and front. The front has small gravel paths with rock edging to a sitting area. Split rail fencing is scattered throughout the yard. The back yard is terraced with rock retaining walls and steps with railings going up to the top with gorgeous year round landscaping. The firepit is on a rock patio where four Adirondack chairs and five matching cocktail tables offer comfort for entertaining or just relaxing. Adjacent to this is a canvas grill cover housing a Trager grill. All of this make outdoor living a delight. A storage shed is beside the house. This property is meticulously maintained and furnished with only a few exceptions.

Listed by Christine Long of Cashiers Valley Real Estate LLC
$
$
%
$/month over payments
Federal 30-year interest rate: 6.58% last updated on Jul 23, 2026
* All Figures are estimates. Check with your bank or proposed mortgage company for actual interest rates.
This product uses the FRED® API but is not endorsed or certified by the Federal Reserve Bank of St. Louis.

Save FavoriteSchedule TourAsk A QuestionMore Details

Lt 11 Nashs Knoll Cashiers NC 28717

Cashiers, NCLt 11 Nashs Knoll

Price$569,000

Est. Mortgage: $/month

MLS Number 1003039

  • Land
  • Acreage 1.09
  • Subdivision Saratay Falls

Welcome to Lot 11 in the exclusive Saratay Falls community - a premier 1.09 -acre estate lot offering exceptional views and unparalleled privacy. Perfectly perched above Fowler Creek, this homesite is a rare opportunity to build a dream retreat in one of Cashiers' most coveted gated neighborhoods. The homesite location provides an ideal canvas for a custom mountain home with potential for dramatic outdoor living spaces that take full advantage of the scenery. Imagine enjoying cool summer evenings with the sound of the creek below and breathtaking mountain sunsets just beyond your porch. Saratay Falls offers custom luxury homes with a relaxed mountain modern design, with an aesthetic that is both welcoming and refined. Nestled in the heart of the Cashiers/Highlands community, Saratay Falls is surrounded by old-growth native trees and luscious plant life, with a spectacular 40-foot natural waterfall that gives the property its name. This new luxury community presents a limited opportunity of 20 custom home estates with the finest finishes, including 12' and higher ceilings on the main level, grand gourmet chef's kitchens, spa-inspired bathrooms, and expansive bedroom suites. Each home features sliding pocket doors that allow natural light to flood the space and open to beautiful covered porches to blend outdoor and indoor living year round. Design elements such as fireplaces, timber walls, Edison style modern industrial light fixtures and rustic beams bring elements of nature into the home. Saratay Falls is also close to popular outdoor recreation areas like the Chattooga River, the Nantahala National Forest, and Panthertown Valley, known as the Yosemite of the East. Loudermilk Homes enters its second decade with a relentless focus on quality custom craftsmanship, transparency and advanced smart home technology. The award-winning company's Loudermilk Connect app gives clients 24/7 access to the homebuilding process, with real-time video feeds and frequent schedule and budget updates so there aren't any surprises. The company is also committed to top-of-the-line smart home technology. Loudermilk Homes created a 9-step “Process to Perfection” that ensures a smooth and enjoyable experience from the initial inspiration stage through construction and move-in.

Listed by John Muir of Berkshire Hathaway HomeServices Meadows Mountain Realty - HF

$
$
%
$/month over payments
Federal 30-year interest rate: 6.58% last updated on Jul 23, 2026
* All Figures are estimates. Check with your bank or proposed mortgage company for actual interest rates.
This product uses the FRED® API but is not endorsed or certified by the Federal Reserve Bank of St. Louis.

Save FavoriteSchedule TourAsk A QuestionMore Details

355 Trails End Lane Cullowhee NC 28723

Cullowhee, NC355 Trails End Lane

Price$569,000

Est. Mortgage: $/month

MLS Number 1002049

  • Residential
  • Bedrooms 2
  • Bathroom 3
  • Acreage 4.05

Nestled into a beautiful setting overlooking the mountain ridge and multiple ponds. Mature perennials blueberry bushes and view sets this 2-bedroom farmhouse apart from any other. With a loft-style master suite, this home provides three total sleeping areas, one of which is on the main level. Upon entering the home, you'll be captivated with the sitting/sleeping porch overlooking the property and its spectacular views. The spacious great room with cathedral ceilings features two dining areas and a living area with a wood stove in a stone backdrop with a large stone hearth. The large kitchen space is wide open to the living area adding to the great room. With some thoughtful upgrades, the kitchen can be very functional for today's modern home chefs. The home features a full bath on each of its three levels, each with wonderful space for the visionary who can imagine their potential. Downstairs, you'll discover a second great room with a living area and kitchen. A bedroom and full bath round out the space. Upstairs is the primary suite with laundry room, a walk-in closet, and full bath with double basin vanity and walk-in shower with large glass doors. The home also features two attached separate garages, with one currently being used as a workshop. Although this property is private, it is also very convenient to Cashiers, Franklin and Sylva. Lake Glenville Boat ramp is a short drive away. Enjoy the quiet mountain life here on your private estate!

Listed by Ronald Hensley of Landmark Realty Group - Frank Allen,Cashiers

$
$
%
$/month over payments
Federal 30-year interest rate: 6.58% last updated on Jul 23, 2026
* All Figures are estimates. Check with your bank or proposed mortgage company for actual interest rates.
This product uses the FRED® API but is not endorsed or certified by the Federal Reserve Bank of St. Louis.

Virtual TourSave FavoriteSchedule TourAsk A QuestionMore Details

68 Golden Mist Court Sapphire NC 28774

Sapphire, NC68 Golden Mist Court

Price$569,000

Est. Mortgage: $/month

MLS Number 1003356

  • Residential
  • Bedrooms 3
  • Bathroom 2
  • Acreage 0.64

Welcome to the Blue Ridge Mountains, where this beautifully furnished 3-bedroom, 2-bath Hidden Haven retreat offers the perfect blend of mountain charm, comfort, and convenience. Whether you're searching for a full-time residence, a peaceful vacation getaway, or an income-producing investment property, this inviting one-level home is ready to enjoy from day one. Ideally located just minutes from the heart of Cashiers, you'll enjoy easy access to savoring the tranquility of mountain living. Tucked near the end of a quiet cul-de-sac and positioned across from picturesque Hogback Lake, this home offers a peaceful setting surrounded by the natural beauty of Sapphire Valley. Inside, the thoughtfully designed split-bedroom floor plan creates both comfort and privacy. The spacious living room welcomes you with soaring ceilings and a stunning floor-to-ceiling gas fireplace, creating the perfect gathering space after a day of mountain adventures. Just off the living area, the private primary suite serves as a relaxing retreat complete with a spacious ensuite bath featuring a new soaking tub, double vanity, and generous his-and-her closets. On the opposite side of the home, two additional guest bedrooms with large closets share a full hall bath, providing ideal accommodations for family and friends. The kitchen has been beautifully updated with new granite countertops and offers ample space for entertaining, gathering, and preparing meals together. Step outside to the expansive front deck overlooking Hogback Lake, where you can enjoy morning coffee, evening cocktails, or host guests while taking in the peaceful mountain setting. A cozy firepit in the front yard creates the perfect backdrop for cool mountain evenings spent making s'mores under the stars, while the private rear deck offers a quiet escape surrounded by native landscaping. As part of the Sapphire Valley Master Association, residents enjoy an incredible collection of resort-style amenities including indoor and outdoor pools, hot tub, sauna, pickleball and tennis courts, golf, playgrounds, an arcade and game room, walking trails, Lake Fairfield access for boating and paddling, and even winter activities such as skiing, snowboarding, and tubing. There's truly something for everyone to enjoy year-round. With a brand-new roof installed in 2024 and an updated HVAC system in 2021, this move-in-ready mountain retreat combines adventure, relaxation, and lasting value in one unforgettable Sapphire Valley setting.

Listed by Sarah Strawn and Nicole Ernst of Keller Williams Great Smokies

$
$
%
$/month over payments
Federal 30-year interest rate: 6.58% last updated on Jul 23, 2026
* All Figures are estimates. Check with your bank or proposed mortgage company for actual interest rates.
This product uses the FRED® API but is not endorsed or certified by the Federal Reserve Bank of St. Louis.

Virtual TourSave FavoriteSchedule TourAsk A QuestionMore Details

190 Fairway Forest Road Sapphire NC 28774

MLS Number 1003685

  • Condo Residential
  • Bedrooms 3
  • Bathroom 4
  • Acreage 0.03

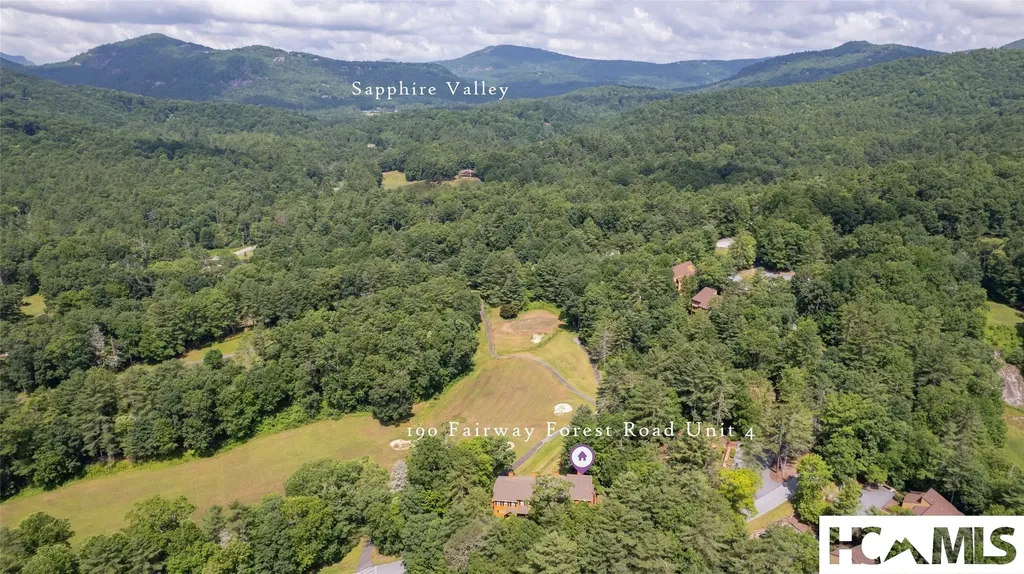
Don't miss this exceptional opportunity to own a beautifully maintained end-unit townhome in Fairway Forest, perfectly positioned on the Sapphire National Golf Course with beautiful mountain views. This desirable end unit offers enhanced privacy, additional guest parking, and a screened porch overlooking the golf course-an ideal place to relax and enjoy the peaceful mountain setting. Recent owner upgrades include a new roof (2026), new main-level HVAC system, a fully updated primary bathroom with a new shower, fixtures, and toilet, stainless steel kitchen appliances, new stairs from the screened porch to the backyard, and a fresh interior paint throughout (2026). The home is also completely wired and plumbed for a transfer switch, making it generator-ready if desired. A transferable home warranty provides added peace of mind. The upper level features three spacious bedrooms and 3 full baths, while the main level showcases beautiful hardwood floors throughout, a bright and inviting living room with a stunning wood-burning stone fireplace, a dining area, well-appointed kitchen, and a half bath. Just a short stroll from Fairfield Lake, you'll enjoy swimming, fishing, scenic hiking trails, a sandy beach, and boat rentals-all surrounded by the natural beauty of the Blue Ridge Mountains. A quick drive brings you to the outstanding Sapphire Valley Resort amenities, including golf, tennis, pickleball, indoor and outdoor swimming pools, a fitness center, playgrounds, skiing, snow tubing, dog parks, zip lining, and additional lake access. The nearby Horsepasture River offers picnic areas and some of the finest fly fishing in the region. Vacation rentals are permitted, making this property an excellent full-time residence, mountain retreat, or investment opportunity. Being sold completely furnished, this move-in-ready home is ready for you to enjoy from day one.

Listed by Donald Collins of Berkshire Hathaway HomeServices Meadows Mountain Realty - CA

$
$
%
$/month over payments
Federal 30-year interest rate: 6.58% last updated on Jul 23, 2026
* All Figures are estimates. Check with your bank or proposed mortgage company for actual interest rates.
This product uses the FRED® API but is not endorsed or certified by the Federal Reserve Bank of St. Louis.

Save FavoriteSchedule TourAsk A QuestionMore Details

6 Tocami Club Drive Cullowhee NC 28723

Cullowhee, NC6 Tocami Club Drive

Price$565,000

Est. Mortgage: $/month

MLS Number 1000669

  • Land
  • Acreage 2.22
  • Subdivision Tocami

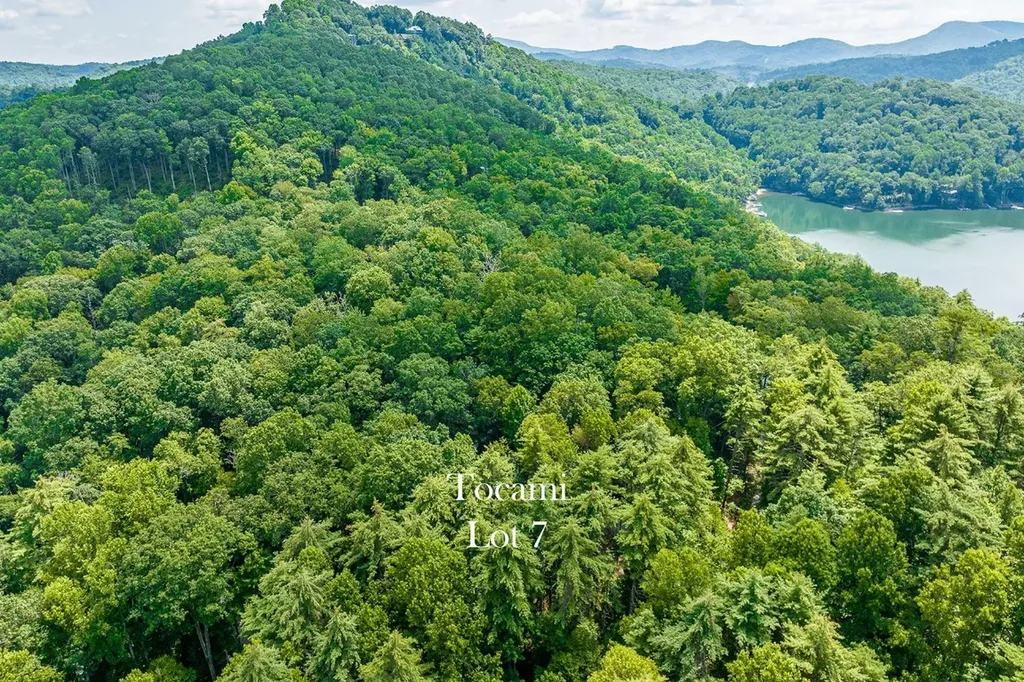
Tocami Lot 7: This 2.22 acre homesite is the best value in Tocami and allows you to have a deeded boat slip on Lake Glenville plus a membership to GlenCove by Old Edwards! Affordably priced and located at the main gate, you won't find another buildable homesite with these amenities at this price. The property offers mature trees offering shade and natural beauty, all just a short ATV ride to the barn, yurt, pickleball, and dock. Tocami is where nature's beauty meets modern living on the shores of Lake Glenville, NC. This exclusive lakefront community offers a once-in-a-lifetime opportunity to experience the splendor of lakeside living like never before. It's an adventure waiting to happen! Each 2-acre homesite in Tocami comes with its own well, septic permit, and deeded boat slip on beautiful Lake Glenville. Tocami brings you back to nature by offering a vintage barn and yurt camping area, plus outdoor games like pickleball and hatchet throwing. Future plans include a lakeside clubhouse to be constructed along the Tocami shoreline near the community's docks. It is also the only lake community with a pre-paid membership to GlenCove, the newest agri-hood and wellness community by Old Edwards featuring a 12-hole, par-3 golf course, trout ponds, recreation lake, wellness center, community gardens, swimming pool with splash pad, pickle ball & sports courts, kids camp, and the Entertainment Barn loaded with activities like bowling, golf simulator, and more! So, if you're ready to embark on a journey of lakeside living, where every day feels like a retreat and every property is a masterpiece, look no further. Welcome home to your haven on the shores of Lake Glenville!

Listed by Kati Miller and Ali Moody of Caliber Fine Properties

$
$
%
$/month over payments
Federal 30-year interest rate: 6.58% last updated on Jul 23, 2026
* All Figures are estimates. Check with your bank or proposed mortgage company for actual interest rates.
This product uses the FRED® API but is not endorsed or certified by the Federal Reserve Bank of St. Louis.

Save FavoriteSchedule TourAsk A QuestionMore Details

48 Allspice Court Tuckasegee NC 28783

Tuckasegee, NC48 Allspice Court

Price$565,000

Est. Mortgage: $/month

MLS Number 1003560

  • Residential
  • Bedrooms 3
  • Bathroom 3
  • Acreage 0.8

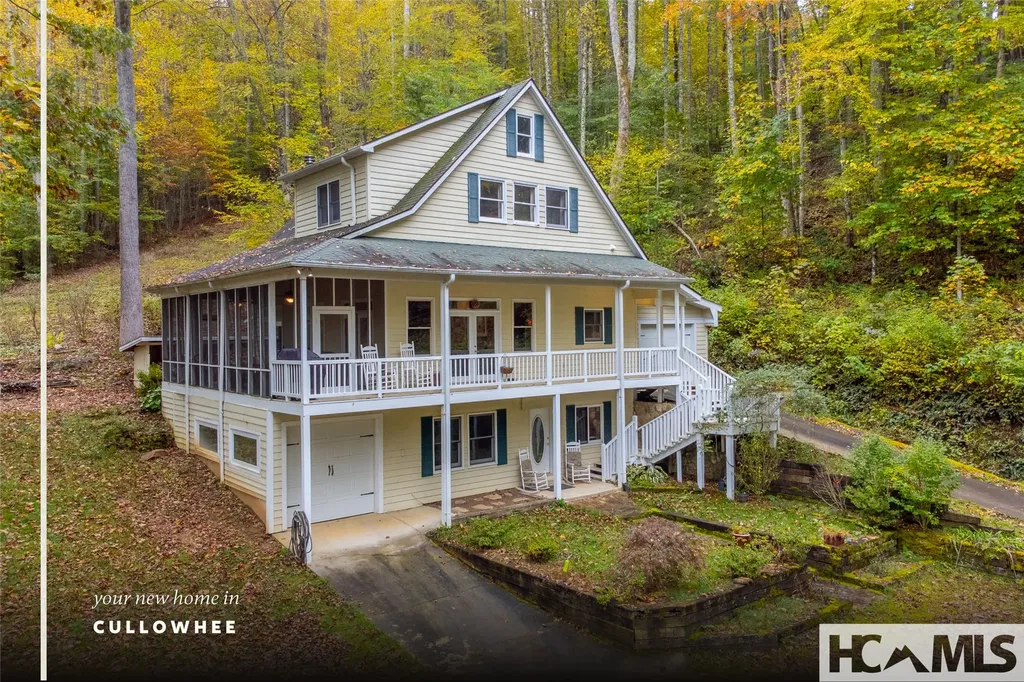
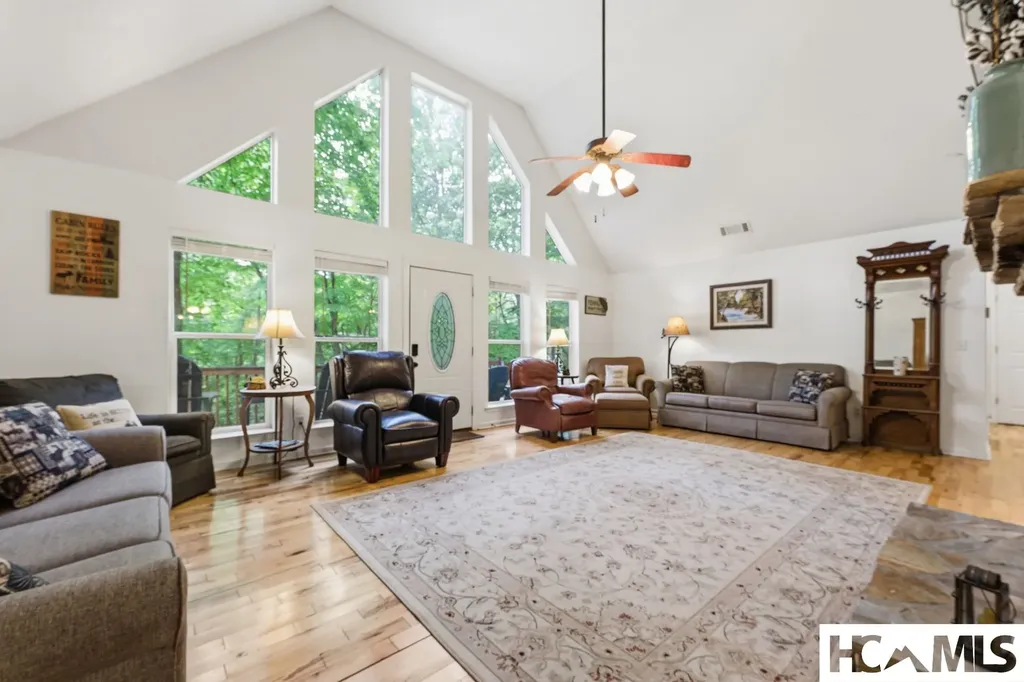
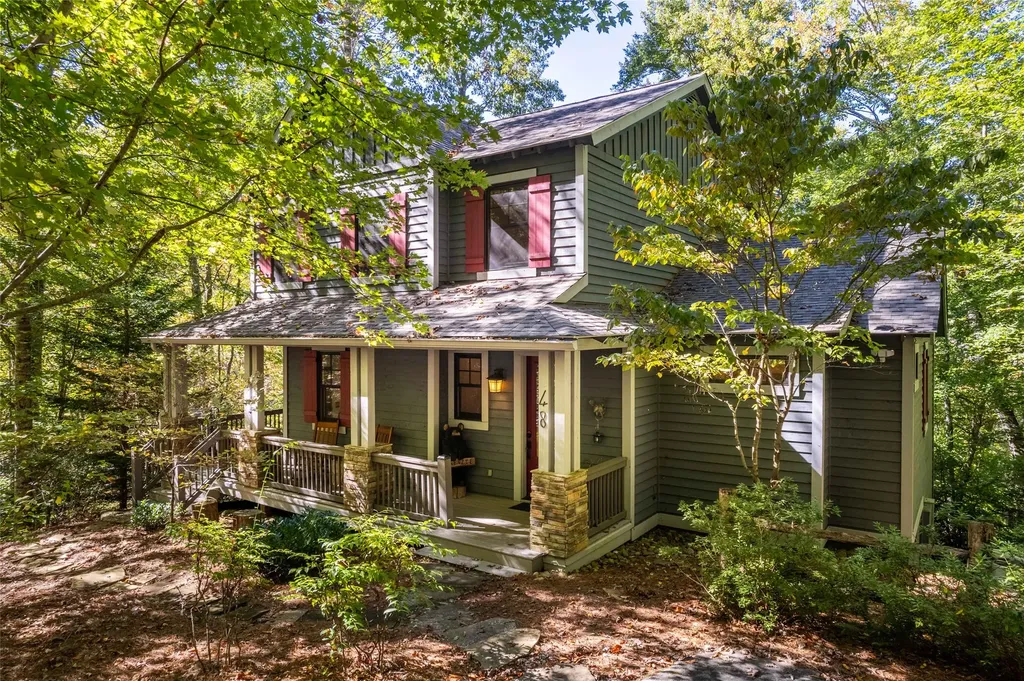
Luxury Mountain Cottage, beautifully furnished in Bear Lake Reserve in the heart of the community with access to all Amenities. This cottage sits amongst the trees as if it was your own Tree house, upgraded appliances, hardwood Pine floors, T & G Ceilings, Screened in back porch with stone fireplace. Comfortable Great Room, large master ensuite. Hiking trails, Catch and Release Trout Fishing ,all within walking distance of cottage. Relax with a glass of wine or Chef prepared meal at the Lake Club. Pools, fitness, retail, saunas, lake access and much more! Come Discover Bear Lake Reserve today to see and feel this destination resort first hand. Don't miss this opportunity to live in a one-of-a-kind lake resort!

Listed by Bernie Gilchrist of Sundog Realty

$
$
%
$/month over payments
Federal 30-year interest rate: 6.58% last updated on Jul 23, 2026
* All Figures are estimates. Check with your bank or proposed mortgage company for actual interest rates.
This product uses the FRED® API but is not endorsed or certified by the Federal Reserve Bank of St. Louis.

Virtual TourSave FavoriteSchedule TourAsk A QuestionMore Details

142 Golden Mist Court Sapphire NC 28774

Sapphire, NC142 Golden Mist Court

Price$565,000

Est. Mortgage: $/month

MLS Number 1003124

  • Residential
  • Bedrooms 3
  • Bathroom 3
  • Acreage 0.67

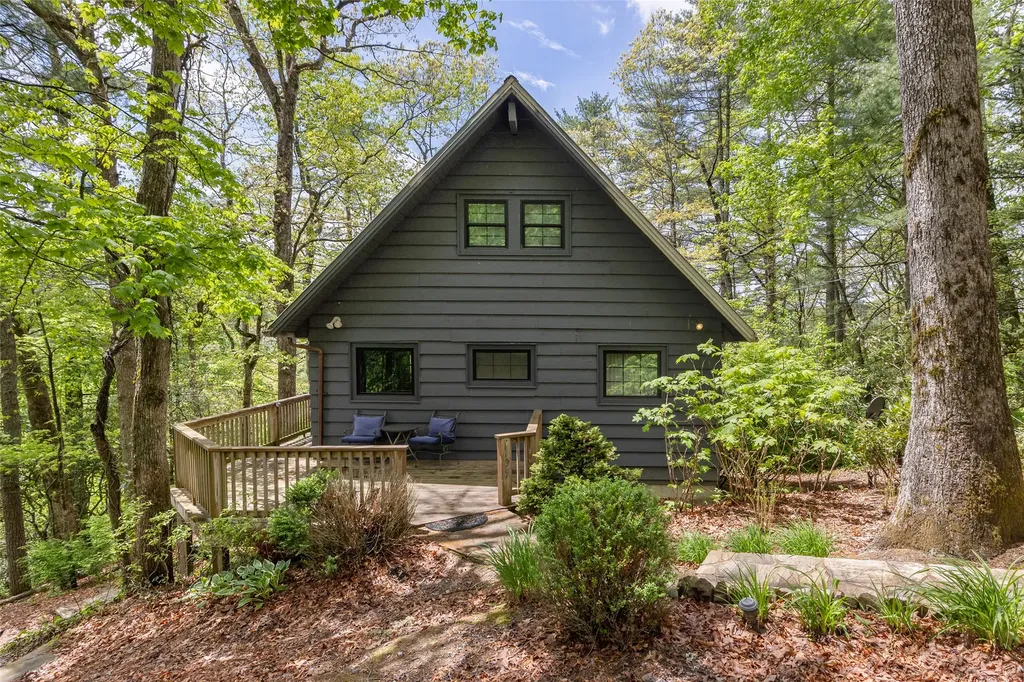
This beautifully crafted, 1,568 square foot cabin combines charm. comfort and quality craftsmanship throughout. Built by a custom builder for his family member, it is tucked away in a quiet, private corner of the ever-popular Holly Forest community in Sapphire Valley. It is conveniently located at the end of a peaceful cul-de-sac surrounded only by the soothing sounds of nature. Set slightly above the road, the property offers a serene woodland setting with level ground that offers convenient parking and inviting garden areas. Inside you will find all new, never-used stainless steel kitchen appliances and gorgeous new hardwood flooring throughout the home. The great room features vaulted ceilings, track lighting and a wonderful, double-sided, wood-burning fireplace that opens to the kitchen/dining area. There are 2 bedrooms and baths on the main floor as well as a loft area just above the great room which would serve as a great office, reading corner or hobby space. Upstairs, the private third bedroom includes its own deck and half bath, offering a peaceful retreat for guests or family members. Spend relaxing afternoons on the generous covered porch that wraps around half of the home, part of which is screened and perfect for dining al fresco in our glorious mountain air. An important asset of this cabin is a fully encapsulated crawl space for added protection and efficiency. A very unique feature is that it borders on a greenway space that leads right to Hogback Lake just a short distance below the lot line, allowing access to swim or fish if a walking trail was cleared. Enjoy easy access to nearby hiking trails, waterfalls, golf courses, gym, skiing, tubing and zip lining as well as dining and shopping opportunities found throughout Sapphire Valley and nearby Cashiers, while still feeling completely immersed in the peace and beauty of the mountains. Whether you are searching for a full-time residence, a seasonal mountain escape or an investment property with rental potential, this exceptional cabin is a special gem that would be the perfect fit!

Listed by Mary Korotva of Sapphire Valley Real Estate

$
$
%
$/month over payments
Federal 30-year interest rate: 6.58% last updated on Jul 23, 2026
* All Figures are estimates. Check with your bank or proposed mortgage company for actual interest rates.
This product uses the FRED® API but is not endorsed or certified by the Federal Reserve Bank of St. Louis.

Save FavoriteSchedule TourAsk A QuestionMore Details

135 Wheatstone Drive Glenville NC 28736

Glenville, NC135 Wheatstone Drive

Price$565,000

Est. Mortgage: $/month

MLS Number 1003219

  • Residential
  • Bedrooms 2
  • Bathroom 2
  • Acreage 0.65

Experience elevated mountain living in this beautifully restored 2-bedroom, 2-bath cottage with sleeping loft and beautiful views of Yellow Mountain. This home blends rustic charm with modern comfort. Ideally situated across from Lake Glenville and just minutes from the heart of Cashiers, this inviting retreat captures the essence of mountain and lake living. This home comes furnished and ready to enjoy. The open-concept main level welcomes you with warm wood and beam ceilings, hardwood floors and a striking stone fireplace anchoring the living and dining spaces. The thoughtfully designed kitchen features leathered marble countertops, stainless steel appliances and a spacious breakfast bar perfect for gathering with family and friends. A main-level bedroom and bath provide convenience, while the charming loft overlooking the living area offers flexible sleeping space. The lower level creates a private guest retreat with a cozy den, second bedroom and bath, plus separate laundry room. Outside, expansive decking invites you to relax and enjoy the peaceful wooded setting and Yellow Mountain views. A beautifully designed stone fire pit and turf terrace provide exceptional outdoor entertaining space after a day of lake activities, hiking, shopping and dining. Currently the home is connected to a shared well but the owners have had their own well dug and it can be connected to the home. The view of the lake is primarily a Fall/Winter view. Perfectly located only 3 miles from the Cashiers crossroads, this mountain gem offers easy access to restaurants, boutiques and cultural attractions while maintaining the tranquility and natural beauty that make the Cashiers-Glenville area so special.

Listed by Steve Sheppard and Richard Harrison of Howard Hanna Allen Tate - Cashiers

$
$
%
$/month over payments
Federal 30-year interest rate: 6.58% last updated on Jul 23, 2026
* All Figures are estimates. Check with your bank or proposed mortgage company for actual interest rates.
This product uses the FRED® API but is not endorsed or certified by the Federal Reserve Bank of St. Louis.

Save FavoriteSchedule TourAsk A QuestionMore Details

173 Strawberry Hill Road Cullowhee NC 28723

MLS Number 1003367

  • Residential
  • Bedrooms 3
  • Bathroom 3
  • Acreage 0.33

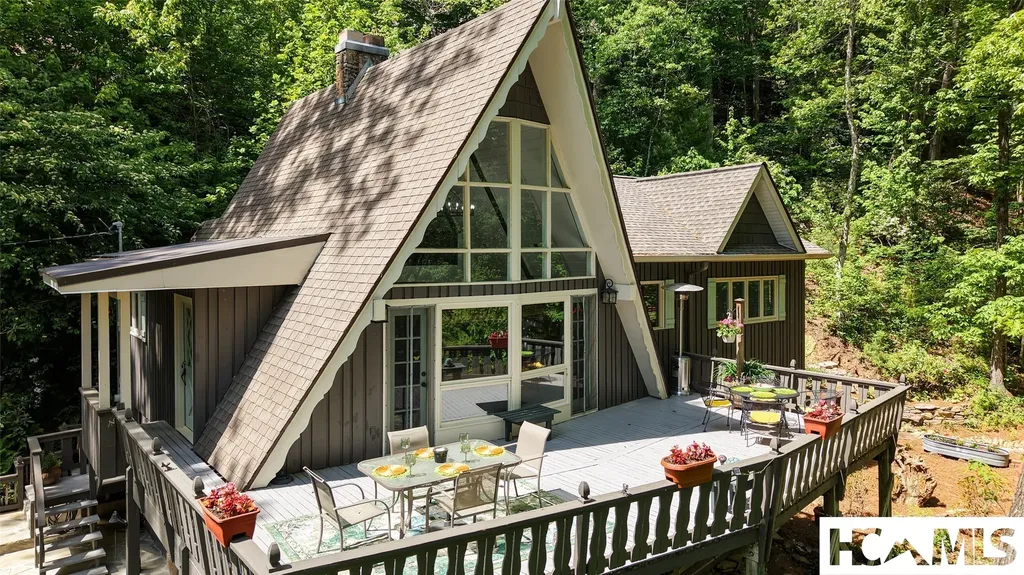
Don't let the cozy curb appeal fool you, this Strawberry Hill chalet keeps unfolding from the moment you step inside. The owners have added a primary bedroom and bathroom. The original portions of the home have been remodeled, including new flooring throughout and fresh paint on both levels. The showpiece is a stone see-through corner fireplace that opens on two sides at once, sending its glow across the main living space. This is a sunny home that bends to fit your life. A loft under the peak is ready-made for a home office or art studio. The full lower level lives like its own apartment, anchored by a second kitchen and warmed by its own gas stove, making it a natural fit for guests, extended family, or a teen who wants their own zone. The primary suite leans into comfort with a walk-in closet and a bath that pairs dual vanities and a glass shower with a clawfoot tub built for a long soak. Outside, the property stretches its legs. The oversized deck is made for slow, rocking-chair mornings, the firepit for long evenings with friends, and the oversized garage swallows every kayak, bike, and paddleboard a mountain life collects. A double tennis court sits an easy walk from the door. Best of all is what comes with the address. The Strawberry Hill community includes deeded lake access for swimming, putting the cool, clear water of Lake Glenville comfortably within reach. Easygoing, adaptable, and ready for its next chapter. Water is included in the HOA fees and this will soon be a gated community. Home is being offered furnished.

Listed by Daniel Doughty of EXP Realty LLC

$
$
%
$/month over payments
Federal 30-year interest rate: 6.58% last updated on Jul 23, 2026
* All Figures are estimates. Check with your bank or proposed mortgage company for actual interest rates.
This product uses the FRED® API but is not endorsed or certified by the Federal Reserve Bank of St. Louis.

Virtual TourSave FavoriteSchedule TourAsk A QuestionMore Details

400 Cole Mountain Circle Highlands NC 28741
Active With Contract

MLS Number 1003157

  • Residential
  • Bedrooms 3
  • Bathroom 3
  • Acreage 1.15

Charming handicap accessible mountain retreat near downtown Highlands. NO RESTRICTIONS. Ideally located just minutes from Highlands, this beautifully constructed 2018 home offers the perfect blend of convenience, comfort and flexiblility. Just outside city limits, the property benefits from no zoning making it an excellent opportunity for full time living, a second home, long term or short term vacation rental. Built with quality in mind, this home features durable 2X6 construction, foam insulation and an encapsulated crawlspace for enhanced energy efficiency and year round comfort. The main level is thoughtfully designed for easy living and accessibility offering primary ensuite with new fixtures & granite countertop, also new granite countertops in spacious kitchen with breakfast bar, dining area, laundry facilities, den/living room and powder room. Upstairs are two spacious bedrooms which share a generously sized full bath with new granite countertops & fixtures plus abundant storage. Outside, relax at the firepit with a recirculating water feature, garden space galore, a storage shed plus a small workshop compliment this home.

Listed by John Bynum of Berkshire Hathaway HomeServices Meadows Mountain Realty - CA

$
$
%
$/month over payments
Federal 30-year interest rate: 6.58% last updated on Jul 23, 2026
* All Figures are estimates. Check with your bank or proposed mortgage company for actual interest rates.
This product uses the FRED® API but is not endorsed or certified by the Federal Reserve Bank of St. Louis.

Save FavoriteSchedule TourAsk A QuestionMore Details

Tbd Bowery Road Highlands NC 28741

Highlands, NCTbd Bowery Road

Price$550,000

Est. Mortgage: $/month

MLS Number 1003223

  • Land
  • Acreage 0.98

Just moments from the heart of Highlands, this exceptional .98-acre homesite along coveted Bowery Road offers a rare blend of privacy, natural beauty, and effortless walkability. Positioned just a stone's throw from a scenic stretch of the Highlands Greenway Trail, you can step from your future front door and stroll into town for dining, shopping, and the vibrant lifestyle that defines Highlands. The property's gentle slope away from the road creates an ideal canvas for a wide range of architectural possibilities, whether you envision a refined mountain cottage, a contemporary retreat with expansive glass, or a classic Highlands-style residence nestled into the landscape. The topography allows for thoughtful design elements such as a walk-out lower level, terraced outdoor living spaces, or gardens that blend seamlessly with the natural surroundings. Surrounded by the quiet beauty of native hardwoods and mountain flora, yet just a short walk to Main Street, this setting offers the best of both worlds, peaceful seclusion with immediate access to everything that makes Highlands so special. A truly rare opportunity to create a custom home in one of the Plateau's most desirable in-town locations.

Listed by Judith Michaud of Berkshire Hathaway HomeServices Meadows Mountain Realty

$
$
%
$/month over payments
Federal 30-year interest rate: 6.58% last updated on Jul 23, 2026
* All Figures are estimates. Check with your bank or proposed mortgage company for actual interest rates.
This product uses the FRED® API but is not endorsed or certified by the Federal Reserve Bank of St. Louis.

Save FavoriteSchedule TourAsk A QuestionMore Details

 "Based on information submitted to HCBOR as of July 27, 2026 1:43 PM UTC. All data is deemed reliable but is not guaranteed accurate by the MLS. All information should be independently reviewed and verified for accuracy. IDX information is provided exclusively for consumers’ personal, noncommercial use and may not be used for any purpose other than to identify prospective properties consumers may be interested in purchasing."