and narrow your search. If you have fewer than 200 results, you can save your search.

Single Family

Scroll down to browse single family homes in Cashiers, Highlands, Sapphire Valley, Lake Glenville, Lake Toxaway, Bear Lake and more. Register on our site to receive email updates when similar properties matching your criteria become available. Contact us for more information or to see any of the properties in person.


r=37-48
288 Cherokee View Cashiers NC 28717

Cashiers, NC288 Cherokee View

Price$5,995,000

Est. Mortgage: $/month

MLS Number 1003738

  • Residential
  • Bedrooms 5
  • Bathroom 6
  • Acreage 2.07

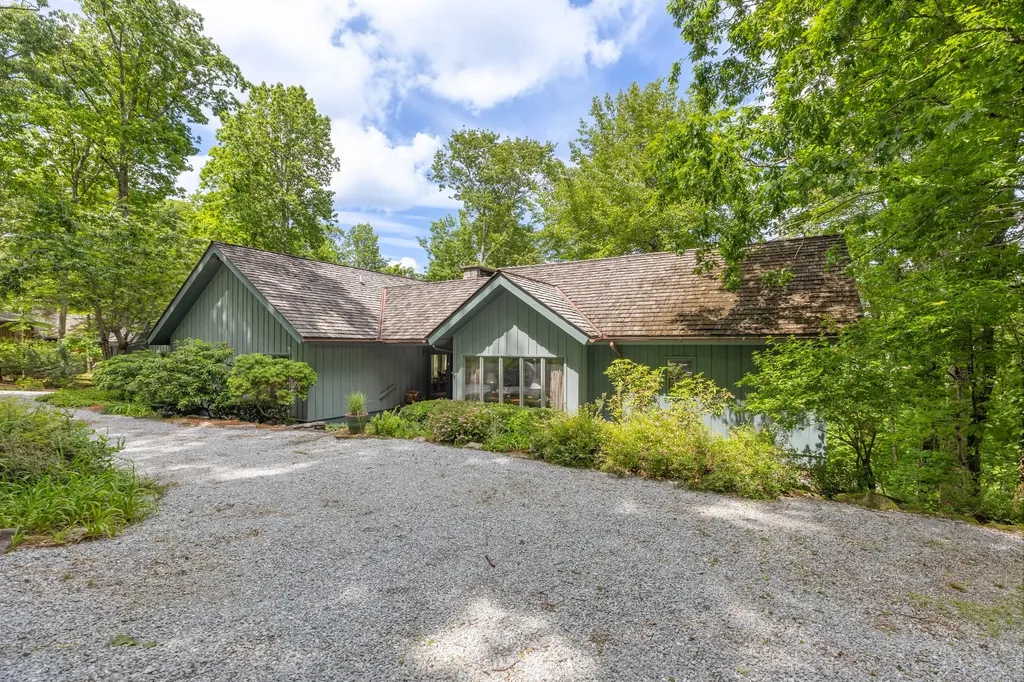
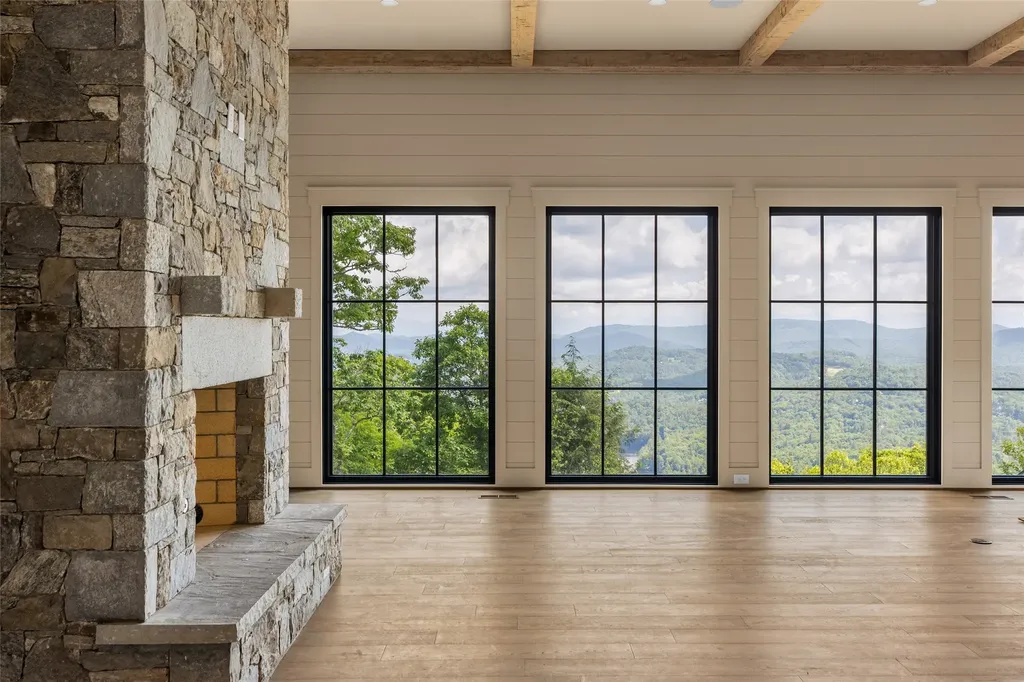
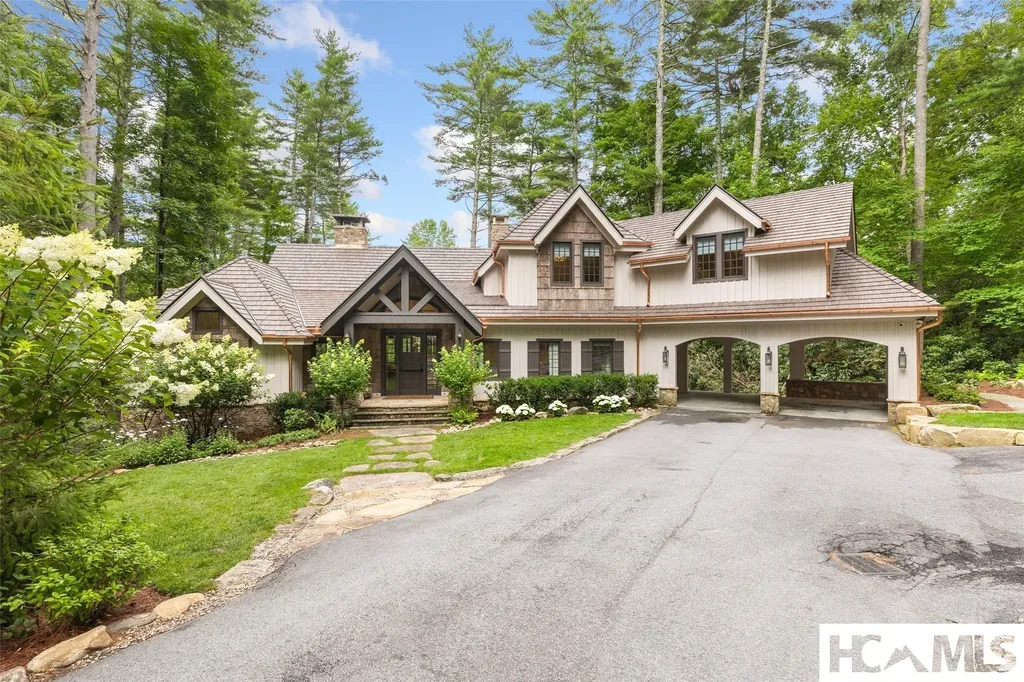
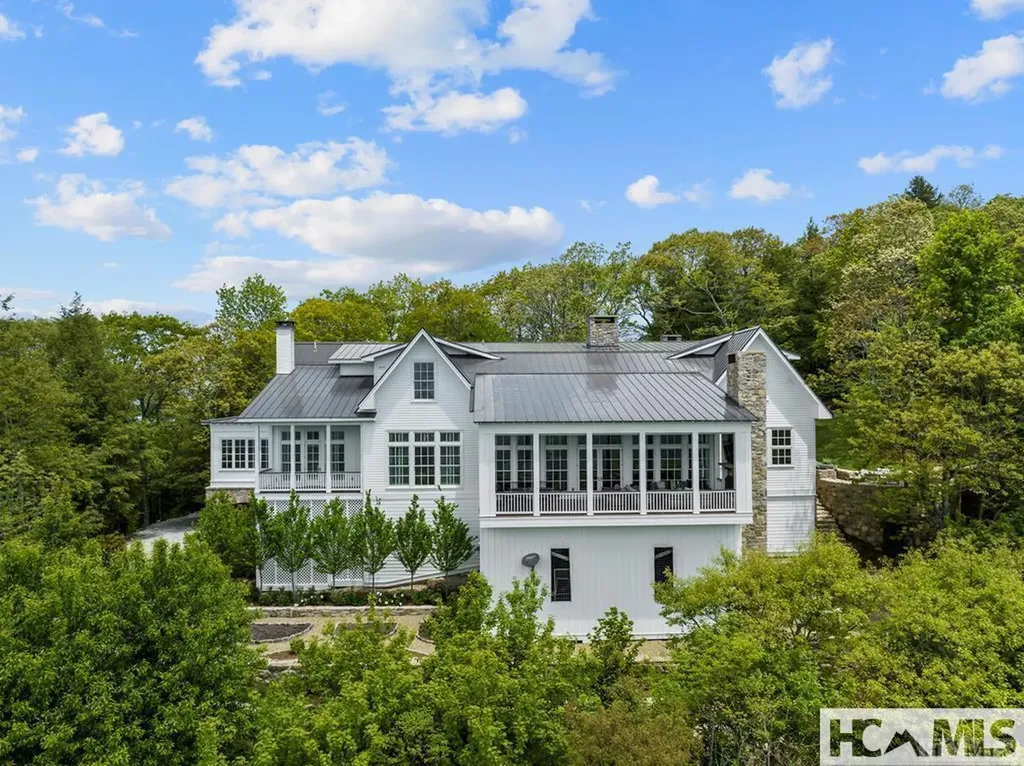
Discover refined mountain living in this beautifully crafted 5BR/5.5BA retreat located in High Hampton, perfectly situated on 2.01 private acres in Cashiers, NC. Boasting striking curb appeal, the home features a distinctive board-and-batten and poplar bark exterior, a two-car carport, and private biking trails connecting directly to neighborhood common areas. Inside, the great room impresses with vaulted, beamed ceilings, wooden shiplap walls, designer lighting, and an open layout flowing into the dining area and chef's kitchen-complete with a generous island, stainless steel appliances, and a 48" Wolf range. Relax in the cozy keeping room with its own fireplace, or step onto the covered, screened porch anchored by a stone wood-burning fireplace, offering year-round outdoor living. Take in peaceful views of the masterfully designed landscape by renowned garden designer Mary Palmer Dargan, or grill on the additional side porch. Right off the back porch are views of Rock Mountain. The home also features a full-house water purification system. Two main-level bedroom suites offer private baths and ultimate flexibility, including a primary suite with access to a private balcony. Upstairs, a spacious landing living area leads to three additional ensuite bedrooms, including a custom bunk room. The yard offers an abundancy of privacy and the circle driveway offers ample parking for guest. A seamless blend of mountain character, exceptional craftsmanship, and absolute comfort! This mountain retreat has been freshly repainted and a new Brava cedar shake composition roof was just installed along with custom fitted copper gutters, This home is available for the opportunity to apply for membership to the Club at High Hampton.

Listed by Grace Battle of Cashiers Sotheby's International Realty
$
$
%
$/month over payments
Federal 30-year interest rate: 6.58% last updated on Jul 23, 2026
* All Figures are estimates. Check with your bank or proposed mortgage company for actual interest rates.
This product uses the FRED® API but is not endorsed or certified by the Federal Reserve Bank of St. Louis.

Save FavoriteSchedule TourAsk A QuestionMore Details

2808 Big Sheepcliff Road Cashiers NC 28717

Cashiers, NC2808 Big Sheepcliff Road

Price$5,950,000

Est. Mortgage: $/month

MLS Number 1001976

  • Residential
  • Bedrooms 4
  • Bathroom 5
  • Acreage 6.27

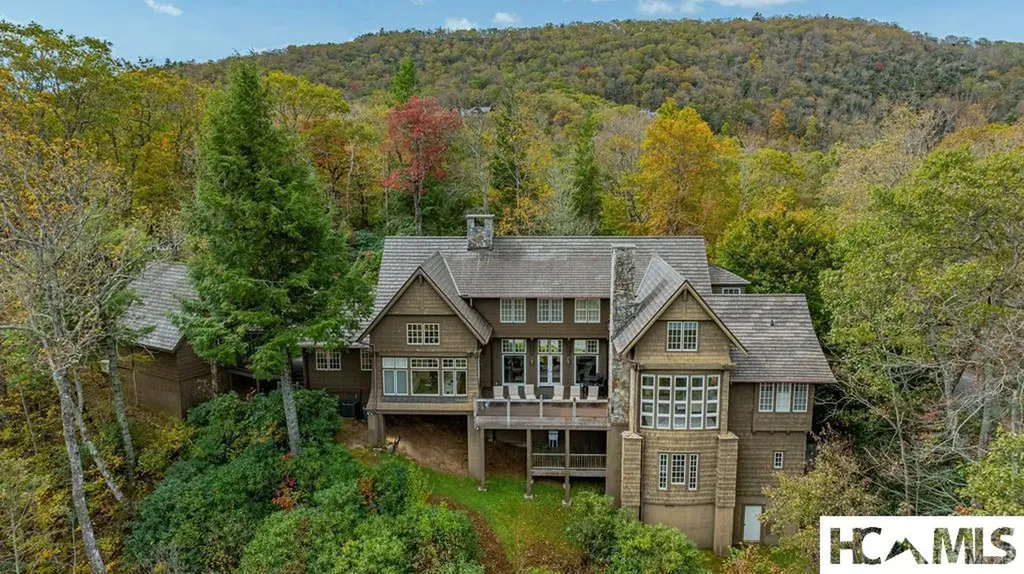
Perched high above Cashiers at over 4,500 feet, this extraordinary estate offers a rare chance to embrace the very best of mountain living. Commanding over six private acres within the gated community of Big Sheepcliff, the property showcases sweeping vistas that stretch across Cashiers and into South Carolina and Georgia, all just minutes from town. Meticulously remodelled from top to bottom, the residence blends timeless elegance with modern luxury. Antique timber accents infuse warmth and authenticity throughout, while majestic masonry fireplaces anchor the expansive great room, family room, and formal dining room. The chef's kitchen, with its generous scale and top-of-the-line appliances, is ideal for both everyday living and elegant entertaining. The main-level primary suite is a serene retreat, featuring a double-sided fireplace that warms both the bedroom and the lavish bath, along with a private porch to enjoy the views. A generously sized guest en-suite on this level also boasts sweeping mountain views. Two separate upstairs wings of the home offer private guest or family accommodations featuring private sitting rooms, large bedrooms and en-suite bathrooms. Beyond the home, there is ample land to build a guest house and complete a true family compound. For the outdoor lover, stone patios, terraced stone gardens, a spacious Carolina porch centered on a fireplace, a grilling terrace, and a stone firepit sitting area all invite you to savor cool mountain breezes and unforgettable long-range views. Every detail reflects refined mountain living-private, timeless, and filled with natural beauty.

Listed by Liz Harris of Cashiers Sotheby's International Realty
$
$
%
$/month over payments
Federal 30-year interest rate: 6.58% last updated on Jul 23, 2026
* All Figures are estimates. Check with your bank or proposed mortgage company for actual interest rates.
This product uses the FRED® API but is not endorsed or certified by the Federal Reserve Bank of St. Louis.

Save FavoriteSchedule TourAsk A QuestionMore Details

90 Fodderstack Road Highlands NC 28741

Highlands, NC90 Fodderstack Road

Price$5,900,000

Est. Mortgage: $/month

MLS Number 1003107

  • Residential
  • Bedrooms 4
  • Bathroom 5
  • Acreage 3.02

Enjoy sweeping mountain vistas from this immaculate, custom luxury home on Ravenel Ridge! Views of Whiteside, Fodderstack, and Chimneytop mountains greet you at every turn. Gracious entertaining begins in the living room, where floor-to-ceiling windows let in abundant natural light, and a stone fireplace creates an intimate ambiance. The well-designed kitchen boasts Thermador appliances, two disposals, a dedicated hot water heater, and a huge island, where everyone will want to gather. Adjacent to the kitchen is a covered Trex porch perfect for grilling or lounging out of the weather. The main level owner's suite provides a tranquil retreat. It features a stone fireplace, ensuite bath, dressing areas, and automatic shades that cover a wall of windows. The upper level hosts a family/game room, an office, and large beautifully appointed guest quarters. One large guest suite has two bed rooms, along with large closets and bath. Enjoy Huge views from the other gorgeous guest room with ensuite bath. The terrace level of the home has very high ceilings, making it suitable for a golf practice space, theater, or hobby room. There is a half bath on this level, plus walk-in wood shop and storage space. Enjoy as is, or make a large wine cellar. A climate conditioned two-car garage with ample storage above adds to the convenience of this splendid home. Ravenel is an established, upscale gated community with lots of green space and park like venues. Make this home your own and discover the everyday pleasure that comes from living in this stunning mountain community.

Listed by Dinah Davis of Christie's International Real Estate Highlands-Cashiers

$
$
%
$/month over payments
Federal 30-year interest rate: 6.58% last updated on Jul 23, 2026
* All Figures are estimates. Check with your bank or proposed mortgage company for actual interest rates.
This product uses the FRED® API but is not endorsed or certified by the Federal Reserve Bank of St. Louis.

Save FavoriteSchedule TourAsk A QuestionMore Details

67 Sagee Drive Highlands NC 28741

Highlands, NC67 Sagee Drive

Price$5,900,000

Est. Mortgage: $/month

MLS Number 1002591

  • Residential
  • Bedrooms 3
  • Bathroom 6
  • Acreage 1.66

Not often do you find the amenities that this new construction, Sagee Mountain home provides. With a convenient location approximately one mile from the bustling and picturesque Highlands village, the home additionally provides the ideal true mountain feel your area home deserves. Look over the back yard to a stunning 50-mile vista of the layered hills below, which includes Satulah, Fodderstack and a range of expansive mountains. A lovely natural creek and waterfall ranges over the property boundary line with its sounds and visibility available from most areas of the house. There is a lovely, terraced backyard and outbuilding rustic cabin with a new roof which lend themselves to gardening and further personal improvements. The house is new with a semi-open floor plan with everything you need on the main level. There is a wonderful stone fireplace that graces the Great Room and a wall of windows to soak in the expansive view. Walk onto a covered Carolina room (you will live out there all summer) that has another wonderful stone fireplace. The screened area connects to the large deck and Great Room. The Primary Suite is on the main level, with a bath fit for royalty. This bath includes his and her water closets, his and her sink areas, heated floor, sculpted tub and a steam shower. The main level additionally contains two powder rooms making guest entertaining and visitor comfort very convenient. The guest lower level, accessed by a wide and beautiful easy use staircase, has two separate bedrooms, each with its own en-suite bath. Then, there is an additional den area that has its own separate bathroom and can serve as an additional third bedroom on the guest lower level. No Jack and Jill here. A two-car spacious garage is only steps from the kitchen door, by way of a covered walkway. Appliances include three beverage/wine refrigerators, one Sub Zero Refrigerator/Freezer (kitchen) one Liebherr Refrigerator/Freezer (Butler's Pantry). The garage has unfinished extensive upper-level space that may serve as an additional guest area or an art studio. This is one of the nicest, best located, Mountain View, creek and waterfall homes on the market. The location of the home is within the city, which provides all city services, including water and twice a week trash pick-up. And this home Includes the modern convenience of a dedicated fiber optic line run to the house for internet service.

Listed by W. Terry Potts of Country Club Properties

$
$
%
$/month over payments
Federal 30-year interest rate: 6.58% last updated on Jul 23, 2026
* All Figures are estimates. Check with your bank or proposed mortgage company for actual interest rates.
This product uses the FRED® API but is not endorsed or certified by the Federal Reserve Bank of St. Louis.

Save FavoriteSchedule TourAsk A QuestionMore Details

478 Hickory Knut Gap Road Highlands NC 28741

Highlands, NC478 Hickory Knut Gap Road

Price$5,800,000

Est. Mortgage: $/month

MLS Number 1002881

  • Residential
  • Bedrooms 4
  • Bathroom 4
  • Acreage 44.91

Stunning panoramic Blue Valley Views! This beautiful home features easterly sunrise views from the edge of the Blue Valley with vistas that stretch from the NC mountains all the way into South Carolina and Georgia. This four bedroom, three and one half bath residence is perfectly positioned just minutes from Highlands, Scaly Mountain and Dillard, GA. Expansive windows and glass doors capture breathtaking, long-range, layered mountain views. With its southeastern exposure, the home is filled with a warm morning light. The main level is designed for effortless living and entertaining, featuring an open great room and dining area. The chef's kitchen flows seamlessly into adjacent gathering spaces, creating an inviting environment for hosting or quiet evenings at home. The primary suite on the main level is spacious and features an expansive bathroom. You are greeted at the lower level with an entrance foyer designed for gathering, with a generous family room, two additional bedrooms, a full bathroom and a bonus room that could be used as an office or playroom. There are two covered decks with ample space for entertaining and enjoying the beautiful evening views. Enjoy the hot tub located on the upper deck. A two-car garage adds everyday functionality with a separate guest apartment above. The home offers the rare combination of refined mountain living and everyday convenience, with dining, boutique shopping, and outdoor recreation all within easy reach. The house and the +/-10.54 acreage are being sold with an adjoining +/-34.37 acre property with incredible long range views of the Blue Valley. Endless residential and business opportunities abound for this combined, highly visible property location. One of the last large tracts with beautiful views for your retail, restaurant or hotel. This property backs to the Nantahala National Forest. Enjoy the various nearby hiking trails including the famous Bartram Trail. There is also a small spring on the property. Enjoy the cool breezes at an elevation of +/-4000.

Listed by Sheryl Wilson of Highlands Sotheby's International Realty

$
$
%
$/month over payments
Federal 30-year interest rate: 6.58% last updated on Jul 23, 2026
* All Figures are estimates. Check with your bank or proposed mortgage company for actual interest rates.
This product uses the FRED® API but is not endorsed or certified by the Federal Reserve Bank of St. Louis.

Save FavoriteSchedule TourAsk A QuestionMore Details

905 Cold Mountain Road Lake Toxaway NC 28747

Lake Toxaway, NC905 Cold Mountain Road

Price$5,750,000

Est. Mortgage: $/month

MLS Number 1003105

  • Residential
  • Bedrooms 4
  • Bathroom 4
  • Acreage 2.89

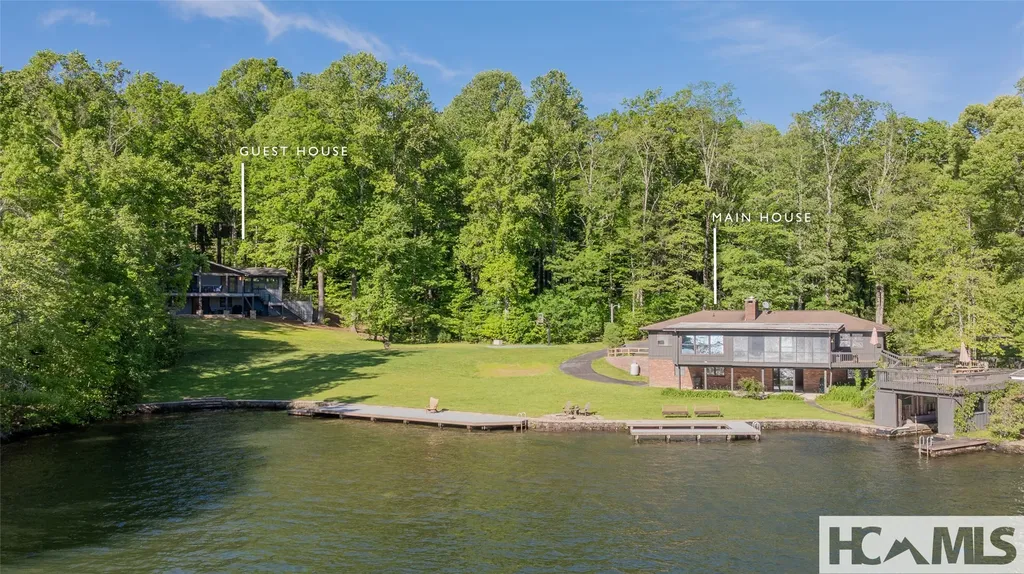
Welcome to an extraordinary lakefront estate on Lake Toxaway, Western North Carolina's largest private lake, offering an unmatched blend of luxury, privacy, and future potential. Spanning 2.89 acres across two addresses, 905 Cold Mountain Road and 92 Mallard Point, this rare property features two beautifully appointed homes, three additional buildable lots, multiple boat slips, and a full set of architectural plans by nationally recognized architect Dawn K. Sherry. Her vision takes full advantage of the sweeping lake and mountain views, creating an inspiring opportunity for a true legacy home. The waterfront main home offers four bedrooms and four bathrooms, along with expansive lake-facing decks perfect for entertaining and a private boathouse. Just steps away, the fully renovated guest home provides a charming retreat with three bedrooms and two and a half baths. It features hardwood floors throughout, a spacious sunroom with panoramic lake views, a large covered porch, and an attached carport. Whether used as a guest residence, rental, or temporary living space while building, it delivers comfort and elegance with unobstructed views of the lake and surrounding Blue Ridge Mountains. Set in a quiet, secluded cove on Lake Toxaway, the estate also includes a large cleared lawn, a basketball court, and multiple boat slips along a stone seawall. With three additional buildable lots included, the property offers exceptional flexibility for expansion, investment, or creating a multi-generational compound. Buyers are drawn to Lake Toxaway for its peaceful waters, rich legacy, and exclusive atmosphere. The lake spans 640 acres with 14 miles of shoreline and is reserved exclusively for property owners. The area's prestige is further elevated by the nearby Lake Toxaway Country Club, which offers golf, tennis, fine dining, and more by invitation only. Whether you are seeking a turnkey lakefront lifestyle, the foundation for a custom build, or a one-of-a-kind family retreat, this exceptional estate on Lake Toxaway delivers the best of mountain and waterfront living in one of the Southeast's most coveted lake communities in the Blue Ridge Mountains.

Listed by Mitzi Rauers and Judith Michaud of Berkshire Hathaway HomeServices Meadows Mountain Realty

$
$
%
$/month over payments
Federal 30-year interest rate: 6.58% last updated on Jul 23, 2026
* All Figures are estimates. Check with your bank or proposed mortgage company for actual interest rates.
This product uses the FRED® API but is not endorsed or certified by the Federal Reserve Bank of St. Louis.

Virtual TourSave FavoriteSchedule TourAsk A QuestionMore Details

764 Hardscrabble Ridge Road Highlands NC 28741

MLS Number 1002675

  • Residential
  • Bedrooms 4
  • Bathroom 6
  • Acreage 2.8

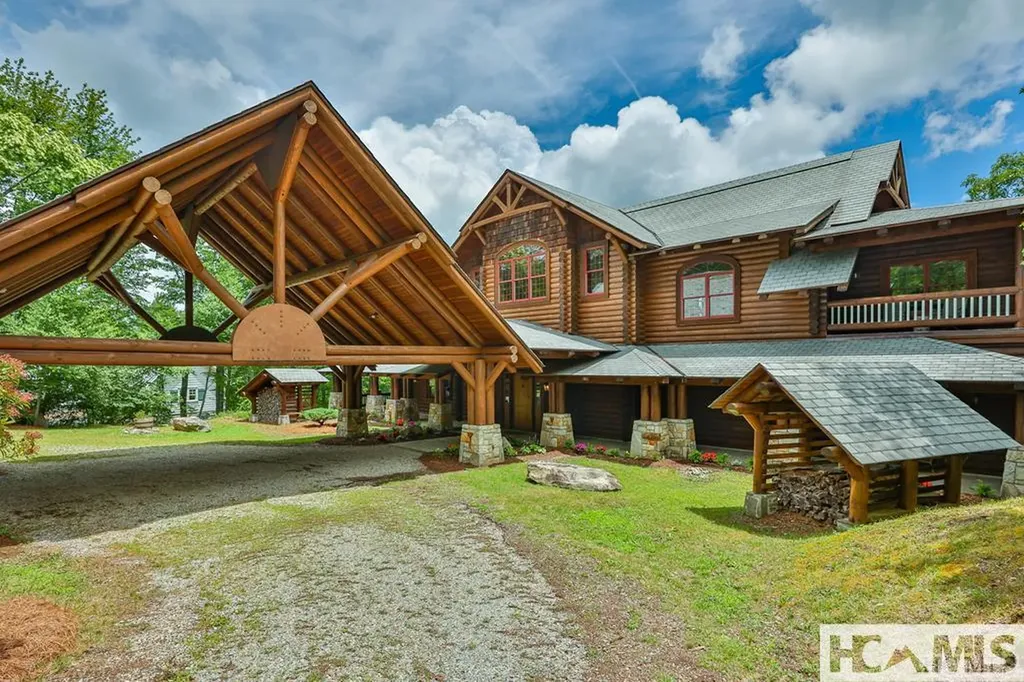
Some homes are built for a lifetime. The rarest are built for generations. Perched atop prestigious Hardscrabble Ridge, this extraordinary home captures breathtaking vistas of iconic Whiteside Mountain and the Cashiers Valley while embodying the timeless character of the great American mountain lodge. From the moment you arrive beneath the massive timber porte cochre, it is clear this is a home designed not simply to impress, but to welcome generations of family and friends. Towering hand-peeled logs, native stone, and walls of glass create interiors that are both grand in scale and remarkably inviting. The soaring great room is anchored by a magnificent floor-to-ceiling stone fireplace and framed by unforgettable mountain views. Beneath it rests a remarkable handwoven rug from the Vatican, a distinctive detail that reflects the home's appreciation for enduring craftsmanship. The kitchen, dining area, and covered porches flow effortlessly together, creating spaces where mornings begin over coffee, afternoons stretch longer than planned, and evenings are spent gathered around the table or beside the fire beneath a canopy of stars. The main-level owner's suite offers exceptional privacy with its own fireplace, spacious bath, dual dressing rooms, and private balcony overlooking the mountains. Upstairs, a welcoming loft provides the perfect gathering place for children and grandchildren, while three generous guest suites, each opening to a private balcony, ensure family and guests enjoy comfort and privacy. One suite features two queen beds and an expansive sitting area, making it ideal for extended family. The unfinished lower level is unlike anything typically found in a mountain home. With soaring ceilings approaching twenty feet, walls of windows, direct access to a tranquil koi pond, and an existing wine cellar, it offers extraordinary flexibility. Whether envisioned as additional guest suites, a home theater, recreation room, fitness studio, or simply left as the ultimate indoor play space for children and grandchildren, it is ready to evolve with the next owner's dreams. Rarely does a home combine authentic lodge architecture, extraordinary craftsmanship, iconic mountain views, and the warmth of a true family retreat so beautifully. Located just minutes from downtown Highlands, this is far more than a luxury residence. It is a legacy property where traditions begin, memories endure, and every season offers another reason to return.

Listed by Judith Michaud of Berkshire Hathaway HomeServices Meadows Mountain Realty

$
$
%
$/month over payments
Federal 30-year interest rate: 6.58% last updated on Jul 23, 2026
* All Figures are estimates. Check with your bank or proposed mortgage company for actual interest rates.
This product uses the FRED® API but is not endorsed or certified by the Federal Reserve Bank of St. Louis.

Virtual TourSave FavoriteSchedule TourAsk A QuestionMore Details

1955 Dillard Road Highlands NC 28741

Highlands, NC1955 Dillard Road

Price$5,695,000

Est. Mortgage: $/month

MLS Number 1003624

  • Residential
  • Bedrooms 3
  • Bathroom 3
  • Acreage 27

Frog Pond Farm is a 27-acre gated sanctuary just beyond the Highlands city limits, offering exceptional privacy, natural beauty, and a rich sense of place. The estate is framed by formal gardens, two tranquil lakes, and multiple winding creeks, creating a landscape that feels both curated and timeless. The property spans more than 27 acres, including a section suitable for adding additional homes, presenting a rare opportunity for a multi-residence compound or future expansion. The residence is artfully maintained and beautifully decorated, featuring a distinguished library, a sun-filled garden room, three bedrooms, and two bathrooms. Elegant living spaces include a formal living room and formal dining room, all anchored by a gracious covered front porch and a circular drive with covered parking. Adding to its historic charm, the estate includes a pottery shed built upon the original separate kitchen area, along with a large entertainment and equipment barn, ideal for gatherings, hobbies, or versatile storage. Frog Pond Farm is a rare offering - a private, historic oasis where refined living meets extraordinary natural surroundings.

Listed by Gary Garren of Highlands Sotheby's International Realty - DT

$
$
%
$/month over payments
Federal 30-year interest rate: 6.58% last updated on Jul 23, 2026
* All Figures are estimates. Check with your bank or proposed mortgage company for actual interest rates.
This product uses the FRED® API but is not endorsed or certified by the Federal Reserve Bank of St. Louis.

Save FavoriteSchedule TourAsk A QuestionMore Details

465 Falcon Ridge Road Sapphire NC 28774

Sapphire, NC465 Falcon Ridge Road

Price$5,500,000

Est. Mortgage: $/month

MLS Number 1003188

  • Residential
  • Bedrooms 4
  • Bathroom 7
  • Acreage 8.46

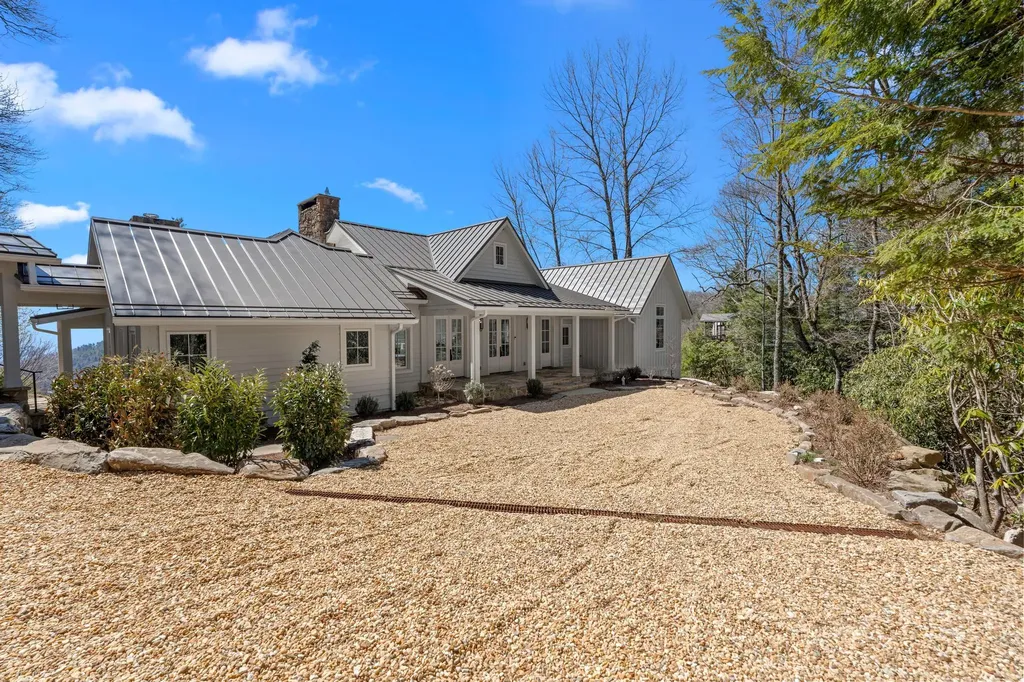
This magnificent estate property, situated at approximately 4,300 feet of elevation, epitomizes luxurious mountain living. It offers breathtaking panoramic views of Chimneytop and Whiteside Mountains, with sightlines stretching all the way to Clemson, South Carolina. Imagine relaxing with family or friends beside a roaring fire in this idyllic setting, or enjoying the stunning scenery from multiple seating areas on the expansive Ipe decks. The property spans over eight acres, providing ample space to explore. A tranquil water feature, complete with a life-sized bear sculpture, adds a unique charm, complemented by a nearby firepit for cozy gatherings. As the cool evening breezes settle in, retreat inside to the gourmet kitchen, thoughtfully designed to accommodate multiple chefs, with upscale appliances that will delight them. The open-concept layout is perfect for entertaining, with seamless transitions to a spacious lower level. Here, you'll find a full wet bar, a media room, a comfortable sitting area, and additional space for recreation. For vehicle and gear storage, the property includes two separate garages, ensuring ample room for all your needs. Guests will also appreciate the plentiful parking options. Above the 2-car garage is a cozy suite able to accommodate a small family or group of friends that may desire more privacy. Falcon Ridge offers a community pavilion where you may have larger gatherings and 3 acres of play space for children and pets, with extra parking. In addition, the sale of this property includes a membership in the Sapphire Master Association, allowing all sorts of activities and amenities at the Sapphire Valley Resort.

Listed by Merry Soellner of Cashiers Sotheby's International Realty
$
$
%
$/month over payments
Federal 30-year interest rate: 6.58% last updated on Jul 23, 2026
* All Figures are estimates. Check with your bank or proposed mortgage company for actual interest rates.
This product uses the FRED® API but is not endorsed or certified by the Federal Reserve Bank of St. Louis.

Save FavoriteSchedule TourAsk A QuestionMore Details

626 Ravenel Ridge Road Highlands NC 28741

Highlands, NC626 Ravenel Ridge Road

Price$5,500,000

Est. Mortgage: $/month

MLS Number 1002104

  • Residential
  • Bedrooms 4
  • Bathroom 5
  • Acreage 2.43

Ravenel Ridge Check out this Quality home located in the gated community of Ravenel ridge, a 31 lot enclave in the heart of Highlands. The house is spacious. 4 bedrooms, 4.5 baths and has a detached garage with guest apartment. Heart of Pine Floors in the main level with vaulted, high scales to give it a spacious warm feel. Great room Family/Kitchen room has an entire wall dedicated to the stone fireplace and opens onto a huge, covered gazebo porch with fireplace to enjoy the mountain view. Primary has a large limestone floored bath with double vanities. Upper level has 3 guest suites separated by a catwalk bridge for guests' privacy. Great entertaining house and the most reasonably priced in Ravenel.

Listed by W. Terry Potts of Country Club Properties

$
$
%
$/month over payments
Federal 30-year interest rate: 6.58% last updated on Jul 23, 2026
* All Figures are estimates. Check with your bank or proposed mortgage company for actual interest rates.
This product uses the FRED® API but is not endorsed or certified by the Federal Reserve Bank of St. Louis.

Virtual TourSave FavoriteSchedule TourAsk A QuestionMore Details

645 Heaton Forest Cashiers NC 28717

Cashiers, NC645 Heaton Forest

Price$5,500,000

Est. Mortgage: $/month

MLS Number 1003437

  • Residential
  • Bedrooms 5
  • Bathroom 7
  • Acreage 3.89

HIGH HAMPTON ESTATE Atop High Hampton's Heaton Forest neighborhood, this family compound captures unequaled views of Rock Mountain and Chimney Top. With 5 bedrooms, 5 baths and 3 half-baths; ten guests are easily accommodated overnight. The property invites recreation, reflection and relaxation. Designed for both comfort and entertaining, the single-story main residence features a vaulted ceiling above the 650 square-foot living and dining area. Additional public spaces include a den, over-sized kitchen and breakfast room. Four separate doorways provide access to the expansive deck--portions of which are covered. The spacious primary suite includes 'his and her' baths while the guest bedroom has an ensuite bath. The guest house is the epitome of mountain charm--warm, inviting and full of character. The cozy wood cabin, with stone fireplace, deck and fire pit whispers "slow down and linger". With a main level bedroom suite and two second floor bedrooms, the home accommodates six guests comfortably. Ideal for those seeking a legacy mountain property, this family compound of almost four acres sits upon one of the higher points of the High Hampton. The past, the present and the future are ready and waiting.

Listed by Andrew Hudson of Hampton Realty,LLC

$
$
%
$/month over payments
Federal 30-year interest rate: 6.58% last updated on Jul 23, 2026
* All Figures are estimates. Check with your bank or proposed mortgage company for actual interest rates.
This product uses the FRED® API but is not endorsed or certified by the Federal Reserve Bank of St. Louis.

Save FavoriteSchedule TourAsk A QuestionMore Details

55 Eagle Crest Trail Highlands NC 28741

Highlands, NC55 Eagle Crest Trail

Price$5,495,000

Est. Mortgage: $/month

MLS Number 1001243

  • Residential
  • Bedrooms 6
  • Bathroom 7
  • Acreage 0.79

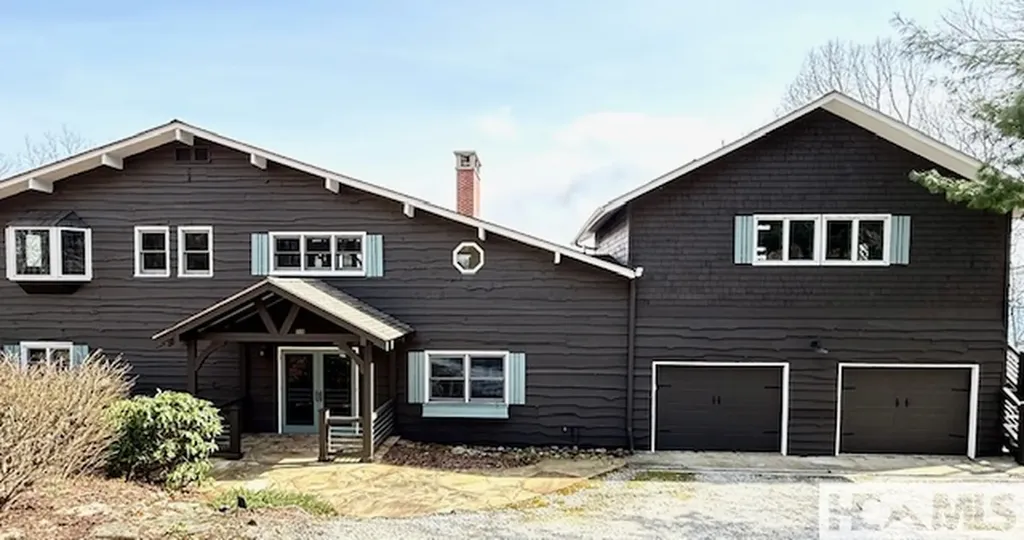
Poised at the end of a quiet cul-de-sac in the prestigious, gated community of Highlands Cove, this exceptional new construction home blends modern mountain luxury with timeless design. Perfectly located between Cashiers and Highlands, the property offers sweeping, panoramic mountain views and convenient access to the best of both towns. Thoughtfully designed across three spacious levels, the home will feature 6 bedrooms, 6 full baths, and 1 half bath-providing generous space for hosting family and guests in comfort and style. A beautiful porte cochere and motor court creates a gracious arrival, setting the stage for the refined interiors within which feature wide plank hardwood flooring, shiplap detailing throughout and wood beam accents that add warmth and character to the mountain aesthetic. The chef's kitchen showcases custom cabinetry and elegant quartzite countertops, while the great room, anchored by a stone fireplace and wall of windows, offers a welcoming place to gather and take in the views. The vaulted ceiling in the primary suite adds a sense of retreat, and each space is thoughtfully positioned to maximize natural light and mountain vistas. Outdoor living is a highlight, with an expansive deck and a large Carolina Porch complete with its own fireplace-perfect for enjoying cool mountain evenings and the surrounding beauty year-round. Only weeks from being completed by July 2026, this is a rare opportunity to own a new construction home in one of the Highlands-Cashiers Plateau's most desirable gated communities. Highlands Cove residents enjoy 24-hour gated security, underground utilities, community water and sewer, and high-speed fiberoptic internet. Optional club membership grants access to the Old Edwards Club's world-class amenities, including a Tom Jackson-designed 18-hole golf course, fine dining at the clubhouse, a heated mineral pool, hot tub, tennis courts, and a well-appointed fitness center. At GlenCove by Old Edwards, members enjoy an organic garden and farm, a recreational lake for paddle sports and fishing, a 12-hole par-three course, pickleball, a state-of-the-art wellness center, and an entertainment barn complete with restaurant, bar, bowling alley, arcade, and golf simulator. Crafted for elevated mountain living, this home offers a rare blend of new construction, panoramic views, and access to a vibrant club lifestyle-inside one of the Plateau's most coveted gated communities.

Listed by Liz Harris of Cashiers Sotheby's International Realty
$
$
%
$/month over payments
Federal 30-year interest rate: 6.58% last updated on Jul 23, 2026
* All Figures are estimates. Check with your bank or proposed mortgage company for actual interest rates.
This product uses the FRED® API but is not endorsed or certified by the Federal Reserve Bank of St. Louis.

Virtual TourSave FavoriteSchedule TourAsk A QuestionMore Details

 "Based on information submitted to HCBOR as of July 24, 2026 6:43 PM UTC. All data is deemed reliable but is not guaranteed accurate by the MLS. All information should be independently reviewed and verified for accuracy. IDX information is provided exclusively for consumers’ personal, noncommercial use and may not be used for any purpose other than to identify prospective properties consumers may be interested in purchasing."