and narrow your search. If you have fewer than 200 results, you can save your search.

Single Family

Scroll down to browse single family homes in Cashiers, Highlands, Sapphire Valley, Lake Glenville, Lake Toxaway, Bear Lake and more. Register on our site to receive email updates when similar properties matching your criteria become available. Contact us for more information or to see any of the properties in person.


r=325-336
601 Hawk Mountain Road Lake Toxaway NC 28747

Lake Toxaway, NC601 Hawk Mountain Road

Price$1,600,000

Est. Mortgage: $/month

MLS Number 1003201

  • Residential
  • Bedrooms 4
  • Bathroom 4
  • Acreage 2.6

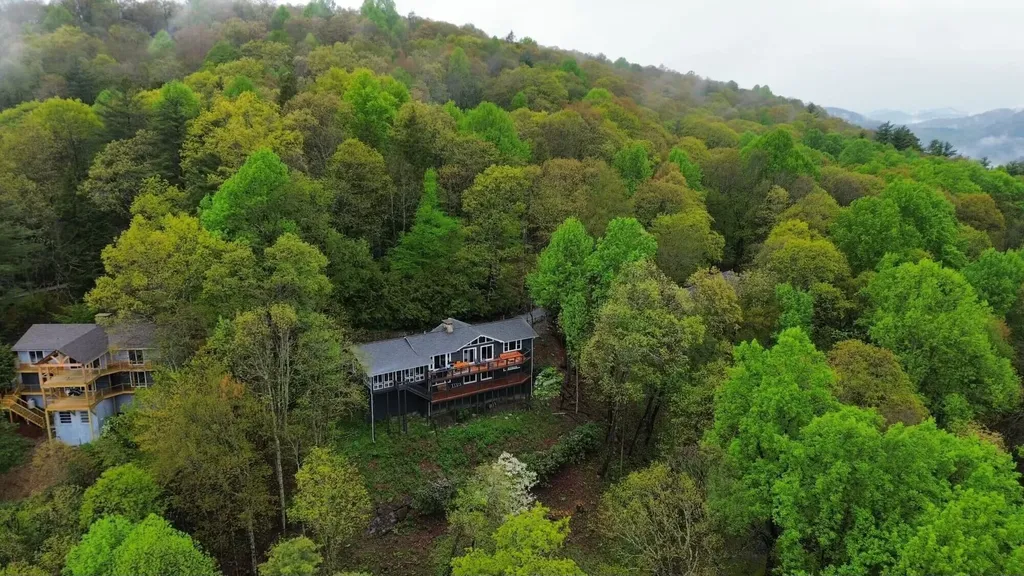
A private mountain estate property nestled on Hawk Mountain with over 2 acres of sweeping views of Lake Toxaway and the surrounding mountains. Inside, the home is warm and inviting, centered around a stunning great room with a stone fireplace, a chef's kitchen, and a dining area highlighted by rich wood architectural details. These spaces flow seamlessly onto an expansive covered deck designed for entertaining, complete with a barbecue area, lounge seating, and an outdoor fireplace. In addition to the charming main level, a lower level offers a spacious media and game room and three additional bedrooms. The grounds are just as impressive, featuring lush perennial gardens, terraced stone landscaping, and ample guest parking. There is so much to enjoy in this peaceful mountain retreat.

Listed by Judith Maureen Mitchell and Mish Nichols of Lake Toxaway Company

$
$
%
$/month over payments
Federal 30-year interest rate: 6.58% last updated on Jul 23, 2026
* All Figures are estimates. Check with your bank or proposed mortgage company for actual interest rates.
This product uses the FRED® API but is not endorsed or certified by the Federal Reserve Bank of St. Louis.

Save FavoriteSchedule TourAsk A QuestionMore Details

253 Shelby Drive Highlands NC 28741

Highlands, NC253 Shelby Drive

Price$1,600,000

Est. Mortgage: $/month

Pending

MLS Number 1003451

  • Residential
  • Bedrooms 3
  • Bathroom 3
  • Acreage 0.29

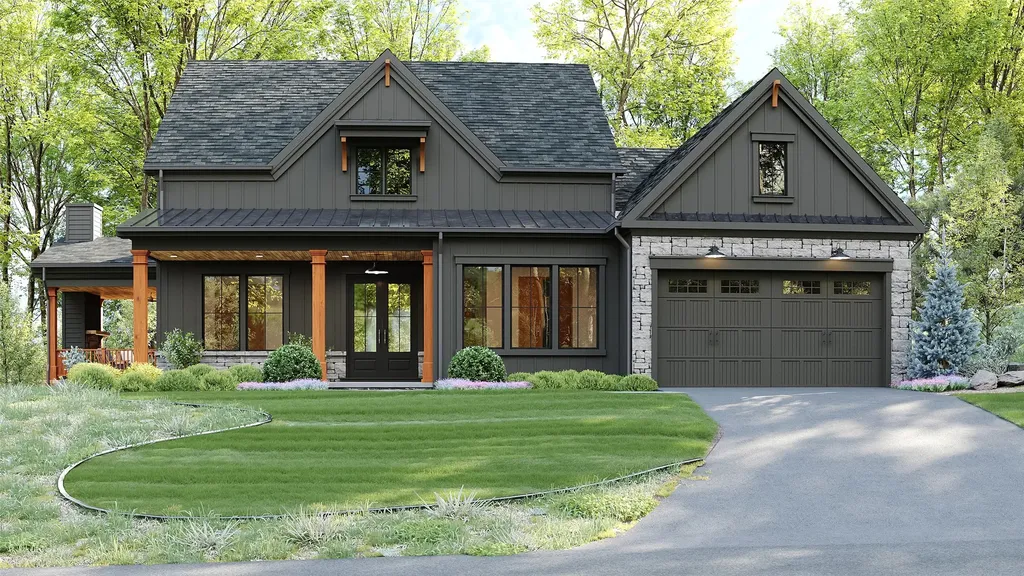
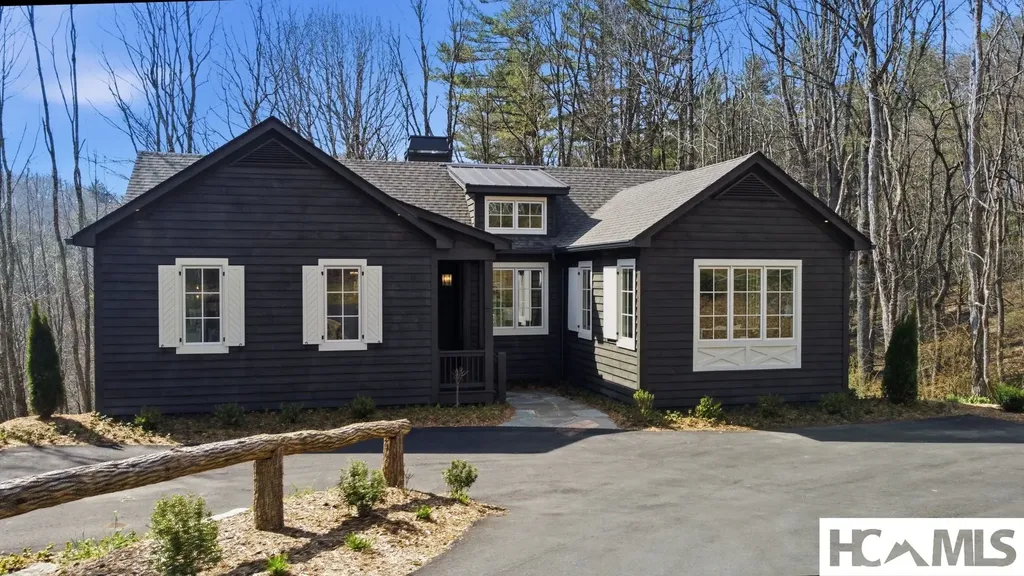
This sophisticated new residence actively underway in Shelby Place marries refined design with today's most desired modern amenities. Thoughtfully crafted and featuring southern exposure, the home offers an elevated lifestyle just moments from the heart of downtown Highlands. The open-concept great room will be a striking focal point, with vaulted and beamed ceilings, a wood-burning fireplace, and a wall of expansive steel windows that blur the line between indoors and nature beyond. The kitchen, appointed with a 36” professional cooktop and KitchenAid appliances, will flow seamlessly into dining and living areas-perfect for both intimate gatherings and entertaining. For year-round enjoyment, the covered porch with fireplace will provide an exquisite setting to dine al fresco while overlooking a greenspace of native plants and trees while listening to the sounds of the creek in the near distance. The primary suite will be a true sanctuary, featuring a spa-inspired bath and a substantial walk-in closet with direct access to the laundry room for convenience. Two additional bedrooms and baths will provide comfort and versatility. Outdoors, the flat lawn will offer space for gardens or an area for furry friends to frolic. A two-car garage and 22kw home generator will provide peace of mind. Come explore Shelby Place, a highly desirable in-town neighborhood, offering picturesque green spaces, gentle walking areas, and pickleball courts-all within minutes of Highlands' fine dining, boutique shopping, and cultural experiences. Experience the best of mountain living in this newly constructed home, where every detail will be designed to elevate your lifestyle. Architectural renderings are subject to builder modification. Estimated time of completion is October 2026. Property tax amount will increase after certificate of occupancy is granted.

Listed by Julie Osborn and Patricia Allen of Pat Allen Realty Group

$
$
%
$/month over payments
Federal 30-year interest rate: 6.58% last updated on Jul 23, 2026
* All Figures are estimates. Check with your bank or proposed mortgage company for actual interest rates.
This product uses the FRED® API but is not endorsed or certified by the Federal Reserve Bank of St. Louis.

Save FavoriteSchedule TourAsk A QuestionMore Details

1624 Tower Road Sapphire NC 28774

Sapphire, NC1624 Tower Road

Price$1,599,990

Est. Mortgage: $/month

MLS Number 1002870

  • Residential
  • Bedrooms 3
  • Bathroom 4
  • Acreage 7.48

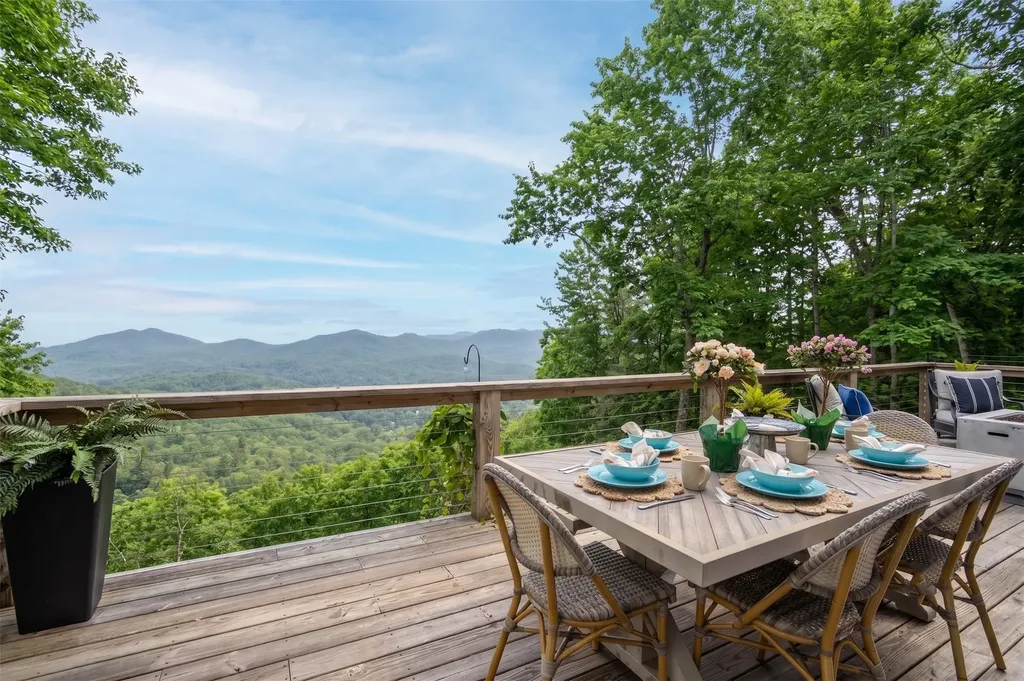
CALLING ALL INVESTORS AND MOUNTAIN DREAMERS! Don't be fooled by the unassuming exterior-this remarkable modern mountain retreat unfolds into an expansive living space with breathtaking long-range views. Perched high above Sapphire Valley, the home captures panoramic 60+ mile mountain vistas, with unforgettable sunrises and sunsets that truly take your breath away. This fully furnished (with minor exceptions) income-producing property is one of the most successful vacation rentals in the area, generating $150,000+ annually with bookings already filling through October and beyond. The home rents year-round, and the current owners are happy to share their proven tips for consistently booking it-an incredible opportunity for a property that could pay for itself in just over 10 years. Inside, the home lives comfortably for everyday mountain living but expands beautifully when friends and family arrive. The main level offers two bedrooms and two baths, an additional bonus/flex space, while the lower level opens up additional space, including another primary bedroom, bonus sleeping areas, a second living room, a game room, a kitchenette, and an additional view deck with a firepit below.. Whether it's a quiet weekend escape or a gathering that keeps growing as friends invite friends, this is the kind of home that rises to the occasion with room to spare. The heart of the home is the open-concept living, dining, and kitchen area, where vaulted ceilings and a stone gas fireplace frame the incredible scenery. Expansive decks on both levels showcase a 120-degree long-range view, with the distant lights of Clemson University twinkling in the evening. Situated on 7.48 acres, with streams and mini waterfalls, the property offers exceptional privacy. The adjoining 5.62-acre lot is also available for an additional cost for expansion or a future family compound. Complete with a two-car garage, multiple entertaining spaces, and access to Sapphire Valley Resort amenities, this mountain escape is conveniently located near shopping, dining, hiking, waterfalls, and just one hour from Asheville Regional Airport. Don't miss out on this amazing home with views that seem to last forever-and an opportunity that won't. Properties like this, combining breathtaking long-range mountain views, proven income, and room to gather everyone you know, rarely come along and are truly once-in-a-lifetime.

Listed by Daniel Doughty of EXP Realty LLC

$
$
%
$/month over payments
Federal 30-year interest rate: 6.58% last updated on Jul 23, 2026
* All Figures are estimates. Check with your bank or proposed mortgage company for actual interest rates.
This product uses the FRED® API but is not endorsed or certified by the Federal Reserve Bank of St. Louis.

Virtual TourSave FavoriteSchedule TourAsk A QuestionMore Details

585 Tabletop Road Glenville NC 28736

Glenville, NC585 Tabletop Road

Price$1,595,000

Est. Mortgage: $/month

MLS Number 1003253

  • Residential
  • Bedrooms 4
  • Bathroom 5
  • Acreage 0.86

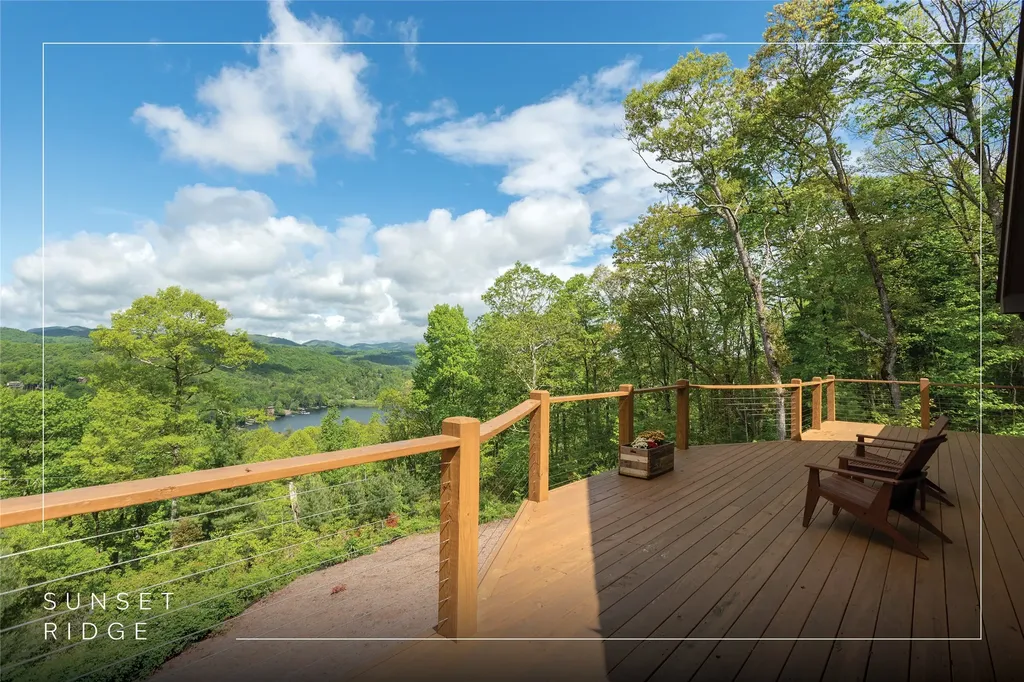
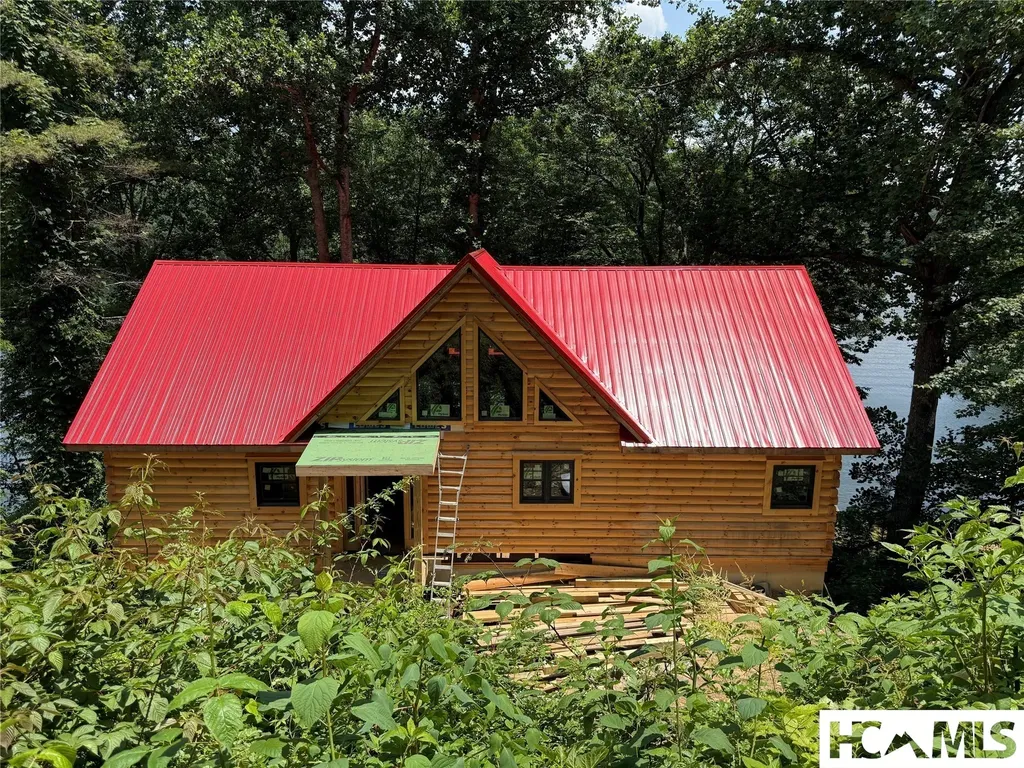
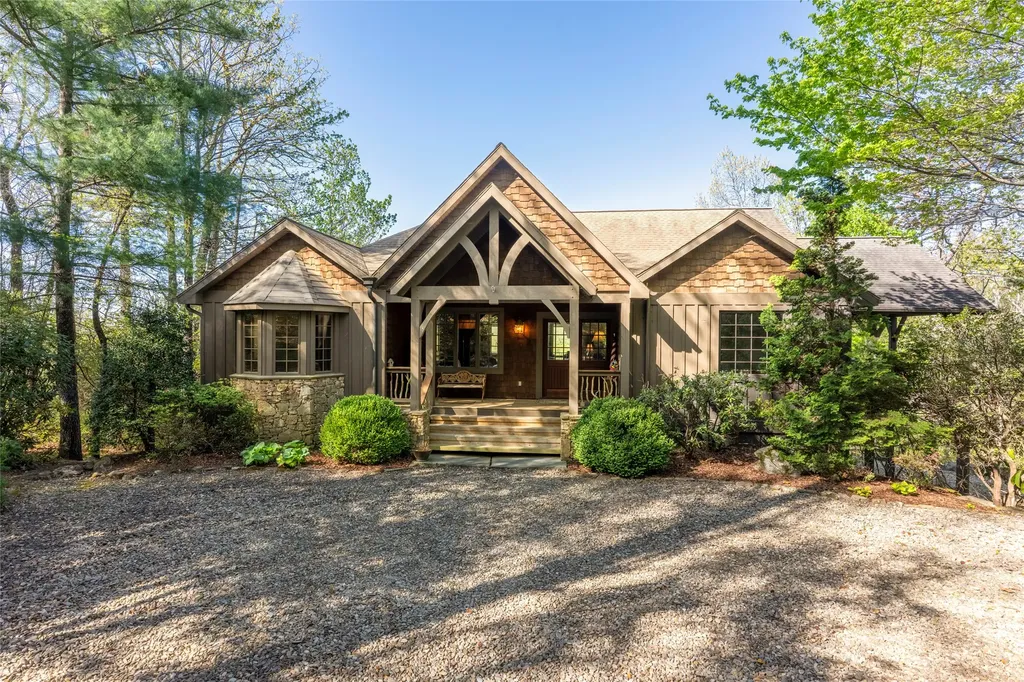
Completed in early 2024, this stunning newly built Blue Ridge Log Home overlooking Lake Glenville, NC, is designed to showcase the breathtaking sunset views over the lake. Crafted from solid eastern pine logs with extended roof lines and expansive decks, this home seamlessly blends indoor living with the beauty of the outdoors, offering front-row seats to nature's nightly masterpiece. The modern but rustic finishes exude traditional charm while maintaining eco-friendly appeal, perfectly complementing the surrounding landscape. From every angle, you'll be captivated by the long-range vistas of Lake Glenville and the Blue Ridge Mountains, with the sunsets stealing the show each evening. Step inside to a flood of natural light pouring through enormous windows and soaring vaulted ceilings, accentuating the A-frame's airy, open design. The stylish kitchen, featuring granite countertops and top-of-the-line appliances, flows effortlessly into the dining area - ideal for gathering after a day of sunset-watching. The spacious primary suite is a retreat unto itself, complete with a generous living area, double sinks, a massive walk-in shower, and a luxurious soaking tub, all framed by those unforgettable views. Upstairs, a private loft offers an additional bedroom, full bathroom, and ample storage, while the lower level provides even more space with another living area, two bedrooms, and two bathrooms - perfect for family or guests. The true magic happens outside, where the upper-level deck and expansive lower-level patio invite you to unwind with refreshing lake breezes, afternoon cocktails, and, of course, the jaw-dropping sunsets over Lake Glenville. Whether you're grilling, stargazing, or simply soaking in the vibrant hues of dusk, these outdoor spaces elevate every moment. Just minutes from Lake Glenville and the charming village of Cashiers, this home is an ideal weekend escape or year-round haven for those who crave nature's beauty at its finest - especially those unforgettable sunsets.

Listed by Rick Jackson of Silver Creek Real Estate Group - LG
$
$
%
$/month over payments
Federal 30-year interest rate: 6.58% last updated on Jul 23, 2026
* All Figures are estimates. Check with your bank or proposed mortgage company for actual interest rates.
This product uses the FRED® API but is not endorsed or certified by the Federal Reserve Bank of St. Louis.

Virtual TourSave FavoriteSchedule TourAsk A QuestionMore Details

77 Headwater Drive Cashiers NC 28717

Cashiers, NC77 Headwater Drive

Price$1,595,000

Est. Mortgage: $/month

MLS Number 1003176

  • Residential
  • Bedrooms 4
  • Bathroom 5
  • Acreage 2.67

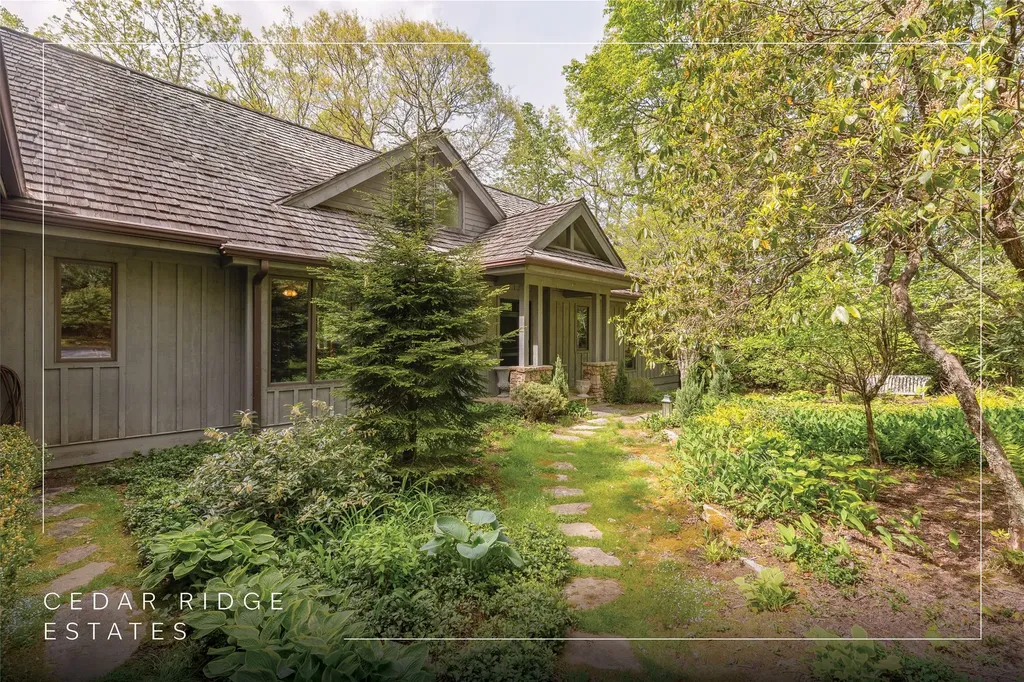
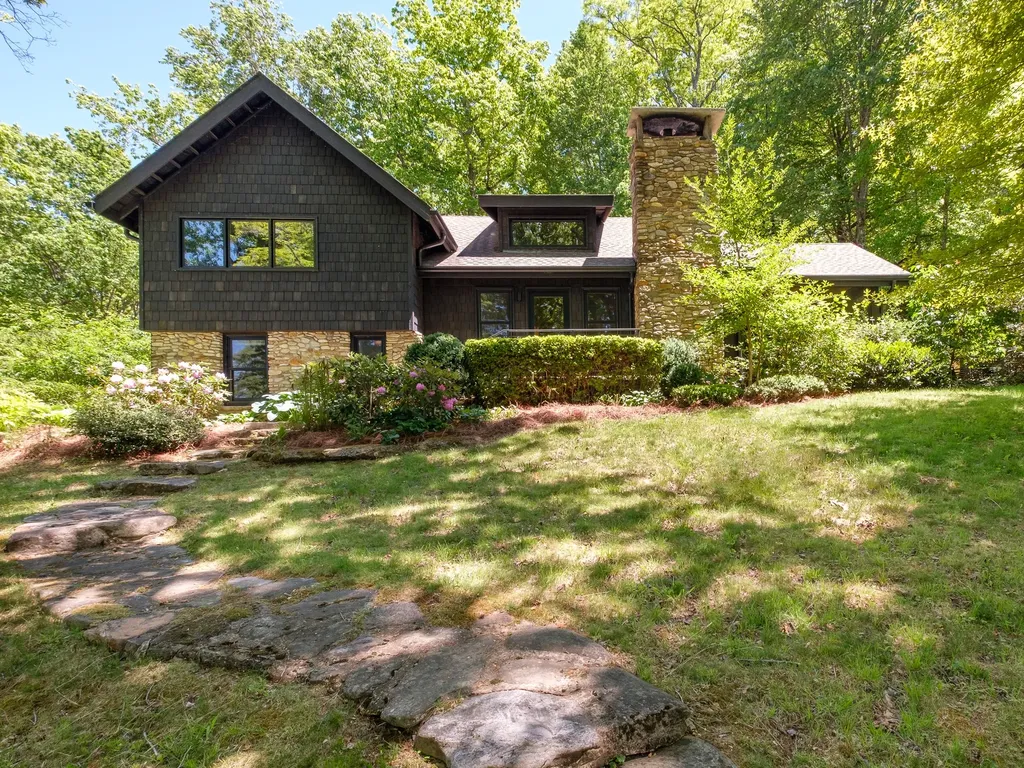
Tucked within Cedar Ridge Estates, this four bedroom Cashiers retreat unfolds across 2.67 private acres, where mature trees and the quiet presence of a natural creek create a setting that feels both grounded and refined. Ideally positioned just minutes from downtown Cashiers and Sapphire, the home also enjoys close proximity to the Cedar Creek Club and the Country Club of Sapphire Valley, both of which are membership by invitation only. From arrival, the property establishes a strong sense of place. A garden entry framed by established landscaping offers immediate privacy and a composed first impression that carries throughout the home. Inside, the residence is thoughtfully arranged across two levels, designed for both comfort and effortless living. The main level is anchored by a grand stone fireplace that defines the living room, creating a warm and inviting focal point. The expansive kitchen is designed to perform and to gather, offering generous workspace and a natural connection to the formal dining room, allowing for a seamless transition between everyday living and entertaining. Two bedrooms, including a well-appointed primary suite, are located on the main level, along with a dedicated office. The upper level extends the home with two additional ensuite bedrooms and a spacious bonus room, offering flexibility for recreation or media. Outdoor living is where the property quietly distinguishes itself. A covered porch with its own fireplace creates a natural extension of the interior, ideal for cool mountain mornings and relaxed evenings. Beyond, a private creek runs along the property, with a trail and a fire pit, creating a peaceful and entirely private setting for reflection or gathering. Whether enjoyed as a full-time residence or a seasonal retreat, this property captures the essence of the Highlands-Cashiers Plateau, where privacy, natural beauty, and thoughtful design come together with intention.

Listed by Jochen Lucke of Silver Creek Real Estate Group,Inc.

$
$
%
$/month over payments
Federal 30-year interest rate: 6.58% last updated on Jul 23, 2026
* All Figures are estimates. Check with your bank or proposed mortgage company for actual interest rates.
This product uses the FRED® API but is not endorsed or certified by the Federal Reserve Bank of St. Louis.

Virtual TourSave FavoriteSchedule TourAsk A QuestionMore Details

2272 Trillium Ridge Road Cullowhee NC 28723

Cullowhee, NC2272 Trillium Ridge Road

Price$1,595,000

Est. Mortgage: $/month

MLS Number 1003655

  • Residential
  • Bedrooms 4
  • Bathroom 4
  • Acreage 1.17

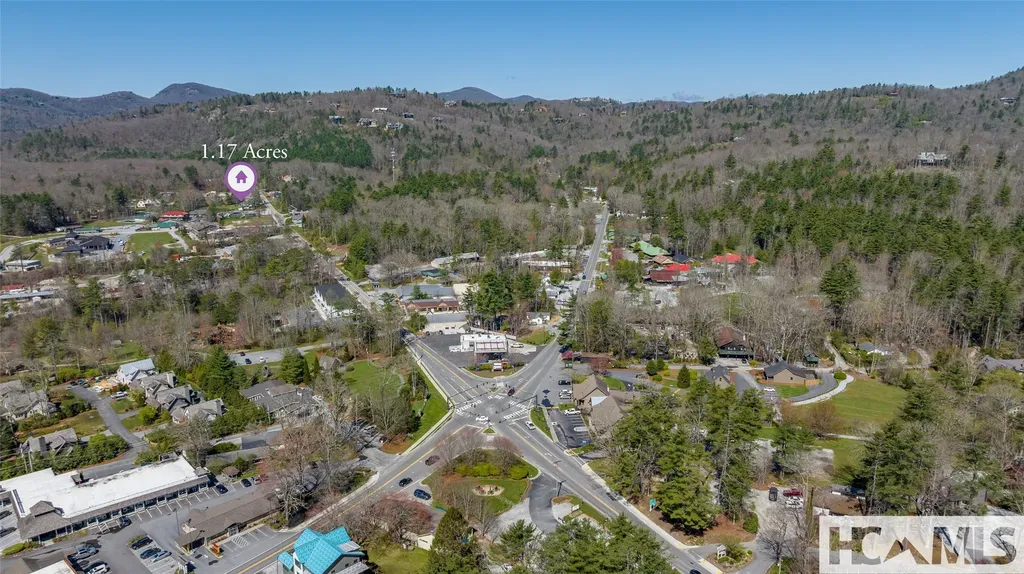
Experience refined mountain living in this NEWLY constructed home that has been thoughtfully crafted by one of the premier design duos of Cashiers, Francie and Shannon Hargrove. Located along the golf course the property has a large backyard full of potential. Tasteful interiors seamlessly combine luxury with coziness for effortless entertaining and space for lasting memories. This summer, Trillium unveils its newest showpiece-the Landings, a one-of-a-kind lakefront clubhouse featuring waterfront dining, a resort-style pool, and boat rentals. While optional, membership to Trillium Links & Lake Club offers access to an exceptional array of amenities, including an 18-hole championship golf course, boating and lake activities, tennis, pickleball, croquet, a state-of-the-art fitness center, scenic hiking trails, and engaging kids' programs. Residents can enjoy dining at the beautifully renovated clubhouse (completed in 2023) or at the highly anticipated Landings lakefront venue. Ownership also includes valuable generational privileges, offering the opportunity for this home to be enjoyed for years to come. Mountain living at its finest-designed for gathering, unwinding, and creating lasting memories.

Listed by Mary Dudley Newman of Cashiers Sotheby's International Realty

$
$
%
$/month over payments
Federal 30-year interest rate: 6.58% last updated on Jul 23, 2026
* All Figures are estimates. Check with your bank or proposed mortgage company for actual interest rates.
This product uses the FRED® API but is not endorsed or certified by the Federal Reserve Bank of St. Louis.

Save FavoriteSchedule TourAsk A QuestionMore Details

149 W Woods Mountain Trail Cullowhee NC 28723

MLS Number 1003656

  • Residential
  • Bedrooms 4
  • Bathroom 5
  • Acreage 0.65

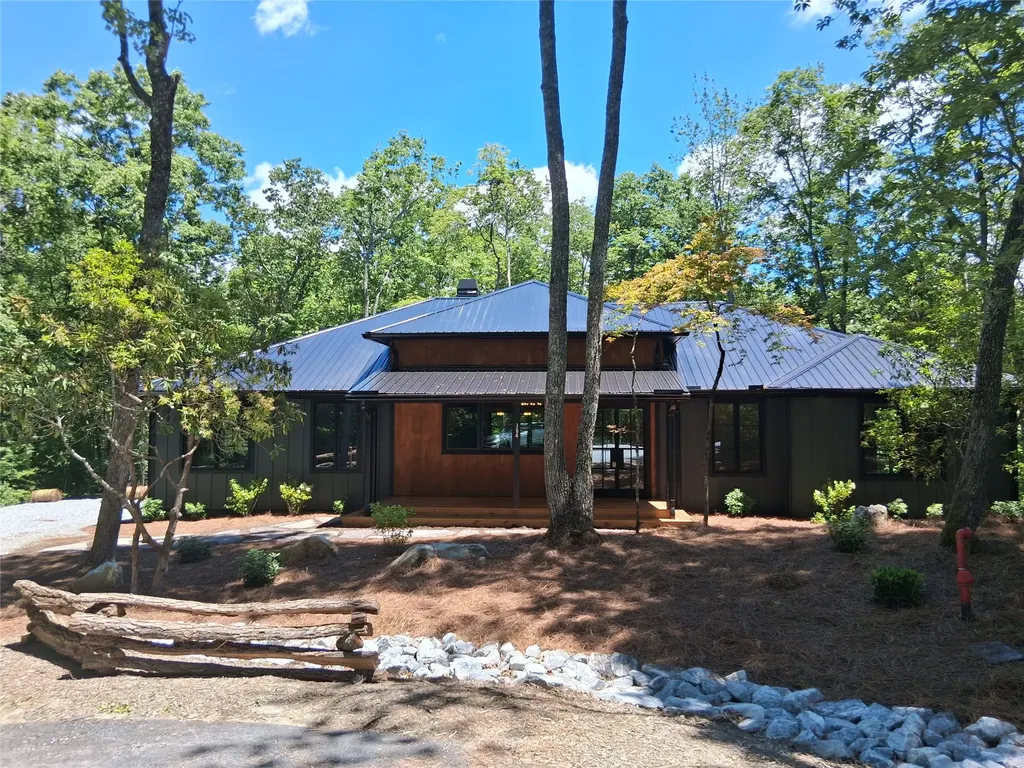
Located just minutes from Cashiers, this Blue Ridge Log Cabin offers a rare opportunity to complete your unique mountain retreat overlooking beautiful Lake Glenville. Approximately 80% of this new build is finished. The completed upper level features an open-concept great room with vaulted ceilings, a spacious kitchen, a primary suite with full bath, a guest bedroom with its own full bath, and an additional half bath. The lower level is already framed and designed for two additional bedrooms, two full baths, and a large bonus room, allowing the next owner to customize the finishing touches to their preferences. THE SELLER WILL DISCOUNT THE PRICE ACCORDING TO WHAT ITEMS ARE NOT FINISHED AT THE TIME OF CONTRACT. Two expansive covered rear porches capture peaceful views of Lake Glenville and the surrounding mountains, creating the perfect setting for outdoor living. An approved dock permit conveys with the property, providing the opportunity to enjoy one of Western North Carolina's most sought-after lakes. Conveniently located just a short drive from Cashiers, you'll enjoy boutique shopping, exceptional dining, nearby hiking trails, countless waterfalls, and public lake access with a boat ramp only 10 minutes away. Whether you're seeking a full-time residence, mountain getaway, or investment opportunity, this home offers the chance to finish a quality log cabin in an exceptional lake-view setting.

Listed by Philip Bradley of Cashiers Valley Real Estate LLC

$
$
%
$/month over payments
Federal 30-year interest rate: 6.58% last updated on Jul 23, 2026
* All Figures are estimates. Check with your bank or proposed mortgage company for actual interest rates.
This product uses the FRED® API but is not endorsed or certified by the Federal Reserve Bank of St. Louis.

Save FavoriteSchedule TourAsk A QuestionMore Details

212 Shore Drive Lake Toxaway NC 28747

Lake Toxaway, NC212 Shore Drive

Price$1,589,000

Est. Mortgage: $/month

MLS Number 1003394

  • Residential
  • Bedrooms 3
  • Bathroom 4
  • Acreage 1.16

212 Southeast Shore Drive offers a level of craftsmanship and precision that you'll only find in a home renovated by a savant. There is a permanence to the design and timeless appeal that will be appreciated for generations to come. The home was also engineered to high efficiency standards, a testament to the quality of the improvements.In addition to the house, the property and detached garage are unique and valuable. This prime lot was chosen in the early days of Lake Toxaway's development. At a time when gently lying land perched over the lake was the choice setting for a home. With an extra lot combined to provide the buffer of old-growth trees and mature landscaping. The current owners and neighbors relish this section of Lake Toxaway Estates for its quiet, pedestrian-friendly roads and superior convenience to shopping and restaurants in Lake Toxaway, Brevard, and Cashiers. The detached garage is grandfathered into the rules, allowing it to remain an irreplaceable asset. Check out the virtual tour for a closer look inside the home. Just minutes from outdoor recreation, dining, and the Lake Toxaway Country Club (membership available), this property is an exceptional opportunity to enjoy the best of the Blue Ridge Mountains. Owned by licensed NC Broker.

Listed by Paul Wilander of Looking Glass Realty Brevard

$
$
%
$/month over payments
Federal 30-year interest rate: 6.58% last updated on Jul 23, 2026
* All Figures are estimates. Check with your bank or proposed mortgage company for actual interest rates.
This product uses the FRED® API but is not endorsed or certified by the Federal Reserve Bank of St. Louis.

Virtual TourSave FavoriteSchedule TourAsk A QuestionMore Details

384 Lone Panther Ridge Cashiers NC 28717

Cashiers, NC384 Lone Panther Ridge

Price$1,588,000

Est. Mortgage: $/month

MLS Number 1001895

  • Residential
  • Bedrooms 3
  • Bathroom 3
  • Acreage 0.9

Completed just in time for the 2026 season, this exceptional new construction home is located in The Ridge, Cashiers' newest gated in-town community. Less than a mile from the crossroads, The Ridge offers a rare combination of peaceful mountain living and convenient access to the shops, dining, and amenities of downtown Cashiers.Designed for effortless one-level living, this thoughtfully crafted home features ten-inch European white oak flooring throughout. Striking double iron front doors open to an expansive floor plan highlighted by soaring 14-foot ceilings and eight-foot doors, creating a bright and sophisticated living environment. The chef's kitchen is both beautiful and functional, featuring a dramatic picture window, oversized island with prep sink and microwave drawer, and a six-burner dual-fuel range beneath a custom hood. Custom built-ins in the dining area and great room provide abundant storage while enhancing the home's refined aesthetic. Perfect for entertaining, the home offers both indoor and outdoor wood-burning fireplaces, each equipped with gas starters for easy conversion to gas logs if desired. Three private bedroom suites, each with a full bath and direct access to spacious decks, provide comfort and privacy for family and guests alike. The primary suite serves as a luxurious retreat, complete with a spa-inspired bath featuring a large walk-in stone shower, freestanding soaking tub, and dual vanities. Additional conveniences include a mudroom with built-in storage bench, a spacious laundry room with sink, and a versatile flex room ideal for a home office, studio, or hobby space. Built with quality and longevity in mind, the home incorporates low-maintenance materials including engineered wood siding and a metal roof. The encapsulated crawl space is humidity controlled, while a tankless water heater with recirculation system delivers near-instant hot water throughout the home. The property is also generator-ready, with wiring and a transfer switch already installed. Covered and open-air decks wrap around the rear of the home and extend along the primary suite, creating inviting outdoor living spaces to enjoy the cool mountain climate year-round. Situated among mature trees at the end of a quiet cul-de-sac, this home offers exceptional privacy, a level driveway and entry, and easy accessibility for those seeking to avoid stairs or steep terrain. A rare opportunity to enjoy luxury, convenience, and low-maintenance mountain living.

Listed by Pam Coyle of Cashiers Sotheby's International Realty

$
$
%
$/month over payments
Federal 30-year interest rate: 6.58% last updated on Jul 23, 2026
* All Figures are estimates. Check with your bank or proposed mortgage company for actual interest rates.
This product uses the FRED® API but is not endorsed or certified by the Federal Reserve Bank of St. Louis.

Save FavoriteSchedule TourAsk A QuestionMore Details

814 Dog Mountain Road Highlands NC 28741

Highlands, NC814 Dog Mountain Road

Price$1,575,000

Est. Mortgage: $/month

MLS Number 1002768

  • Residential
  • Bedrooms 4
  • Bathroom 5
  • Acreage 0.65

There's a moment when you step onto the porch, feel the cool mountain air, and realize… this is exactly where you're meant to be. Just minutes from downtown Highlands, this beautifully appointed four-bedroom, four and a half bathroom retreat offers a rare combination of peace, privacy, and panoramic mountain views that seem to stretch on forever. Perched at a high elevation, the home invites you to slow down and savor each day-from quiet mornings with coffee in hand to evenings by the fire as the mountains fade into dusk. Thoughtfully renovated and professionally furnished, the interiors reflect a refined blend of modern sophistication and timeless mountain charm. Two expansive great rooms, each centered around a striking stone fireplace, create warm and inviting spaces for both intimate moments and gathering with those you love. The updated kitchen and spa-inspired baths are designed with both beauty and function in mind, while a spacious bunk room wing offers flexibility for family and guests to create lasting memories together. Exterior features include an electric vehicle charging station. Outdoor living is just as captivating, with multiple decks and a scenic viewing porch that feel like a natural extension of the home-perfect for entertaining or simply taking in the stillness of the mountains. Offered fully furnished and move-in ready, this home presents an exceptional opportunity to step into a lifestyle that feels both effortless and meaningful. Whether enjoyed as a private retreat or a seasonal escape, it offers not just a place to live… but a place to truly be. Thoughtfully priced and ready to be experienced-this is mountain living at its most inviting.

Listed by Greg Harrison and Patricia Allen of Pat Allen Realty Group

$
$
%
$/month over payments
Federal 30-year interest rate: 6.58% last updated on Jul 23, 2026
* All Figures are estimates. Check with your bank or proposed mortgage company for actual interest rates.
This product uses the FRED® API but is not endorsed or certified by the Federal Reserve Bank of St. Louis.

Save FavoriteSchedule TourAsk A QuestionMore Details

61 Carnoustie Drive Sapphire NC 28774

Sapphire, NC61 Carnoustie Drive

Price$1,570,000

Est. Mortgage: $/month

MLS Number 1002864

  • Residential
  • Bedrooms 5
  • Bathroom 4
  • Acreage 0.5

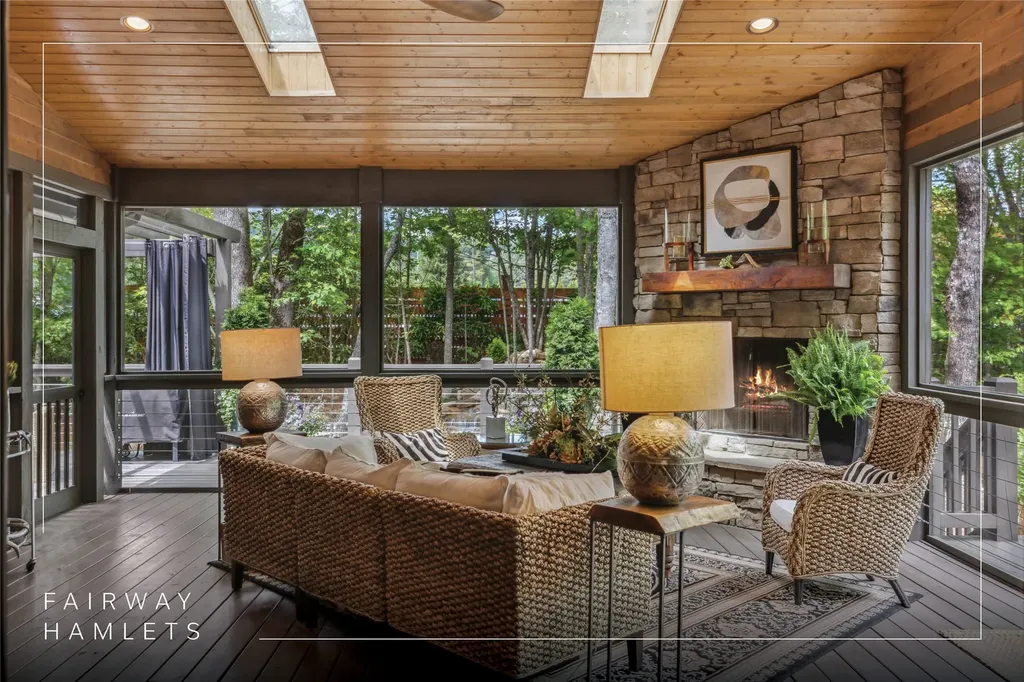
Located in the desirable heart of Sapphire Valley, this exceptional mountain retreat offers an ideal blend of comfort, elegance, and privacy. Set on a beautifully landscaped lot, the property features a level driveway with generous parking, stone walkways, ambient exterior lighting, a tranquil water feature, and privacy fencing. Inside the main residence, soaring vaulted ceilings and rich hardwood floors create an open and inviting ambiance. The great room is anchored by a striking stone fireplace with gas logs, while the adjacent chef's kitchen is equipped with KitchenAid stainless steel appliances, custom cabinetry, and a charming herb garden window. The open-concept layout flows into the dining area and out to a screened Carolina room with skylights and a wood-burning fireplace - perfect for enjoying the seasons in comfort. The home offers two spacious primary suites, one on each level, each featuring spa-inspired bathrooms with dual vanities, jetted soaking tubs, and separate showers. A detached two-car garage with an additional golf cart bay includes a thoughtfully designed upstairs guest apartment, complete with a small kitchen, living area, bedroom, and full bath - ideal for visitors or a private home office. A 22kW generator ensures peace of mind year-round. Tucked away on a quiet lane with golf cart access to the nearby Country Club of Sapphire Valley (membership by invitation only), this refined property captures the essence of mountain living with unmatched access to the area's best amenities.

Listed by Jochen Lucke of Silver Creek Real Estate Group,Inc.

$
$
%
$/month over payments
Federal 30-year interest rate: 6.58% last updated on Jul 23, 2026
* All Figures are estimates. Check with your bank or proposed mortgage company for actual interest rates.
This product uses the FRED® API but is not endorsed or certified by the Federal Reserve Bank of St. Louis.

Virtual TourSave FavoriteSchedule TourAsk A QuestionMore Details

435 Hwy 64 West Cashiers NC 28717

Cashiers, NC435 Hwy 64 West

Price$1,550,000

Est. Mortgage: $/month

Active With Contract

MLS Number 1003173

  • Residential
  • Bedrooms 5
  • Bathroom 2
  • Acreage 1.17

Great investment opportunity! LOCATION LOCATION LOCATION! Exceptional residential or commercial opportunity in the heart of Cashiers on corner of Hwy 64 west and Edward Fowler Road. Property consists of 1.17 acres of flat usable land with 190 ft frontage on Hwy 64 W. Property consists of two homes. Primary home has three bedrooms and one bath and secondary home has two bedrooms and one bath. Could be used for residential, commercial, or both. Homes being sold "as is." If you have ever wanted to own property in the middle of Cashiers do not let this one get away.

Listed by Donald Collins of Berkshire Hathaway HomeServices Meadows Mountain Realty - CA

$
$
%
$/month over payments
Federal 30-year interest rate: 6.58% last updated on Jul 23, 2026
* All Figures are estimates. Check with your bank or proposed mortgage company for actual interest rates.
This product uses the FRED® API but is not endorsed or certified by the Federal Reserve Bank of St. Louis.

Save FavoriteSchedule TourAsk A QuestionMore Details

 "Based on information submitted to HCBOR as of July 25, 2026 1:13 PM UTC. All data is deemed reliable but is not guaranteed accurate by the MLS. All information should be independently reviewed and verified for accuracy. IDX information is provided exclusively for consumers’ personal, noncommercial use and may not be used for any purpose other than to identify prospective properties consumers may be interested in purchasing."