and narrow your search. If you have fewer than 200 results, you can save your search.

Single Family

Scroll down to browse single family homes in Cashiers, Highlands, Sapphire Valley, Lake Glenville, Lake Toxaway, Bear Lake and more. Register on our site to receive email updates when similar properties matching your criteria become available. Contact us for more information or to see any of the properties in person.


r=133-144
535 Hawk Mountain Road Lake Toxaway NC 28747

Lake Toxaway, NC535 Hawk Mountain Road

Price$3,495,000

Est. Mortgage: $/month

MLS Number 1003488

  • Residential
  • Bedrooms 4
  • Bathroom 6
  • Acreage 2.32

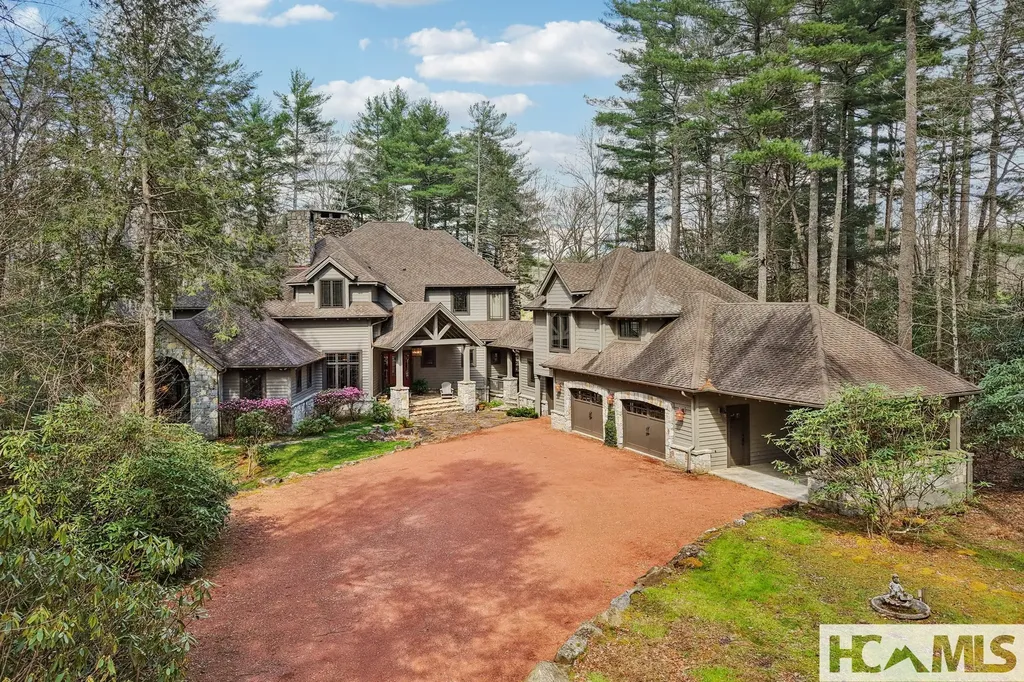
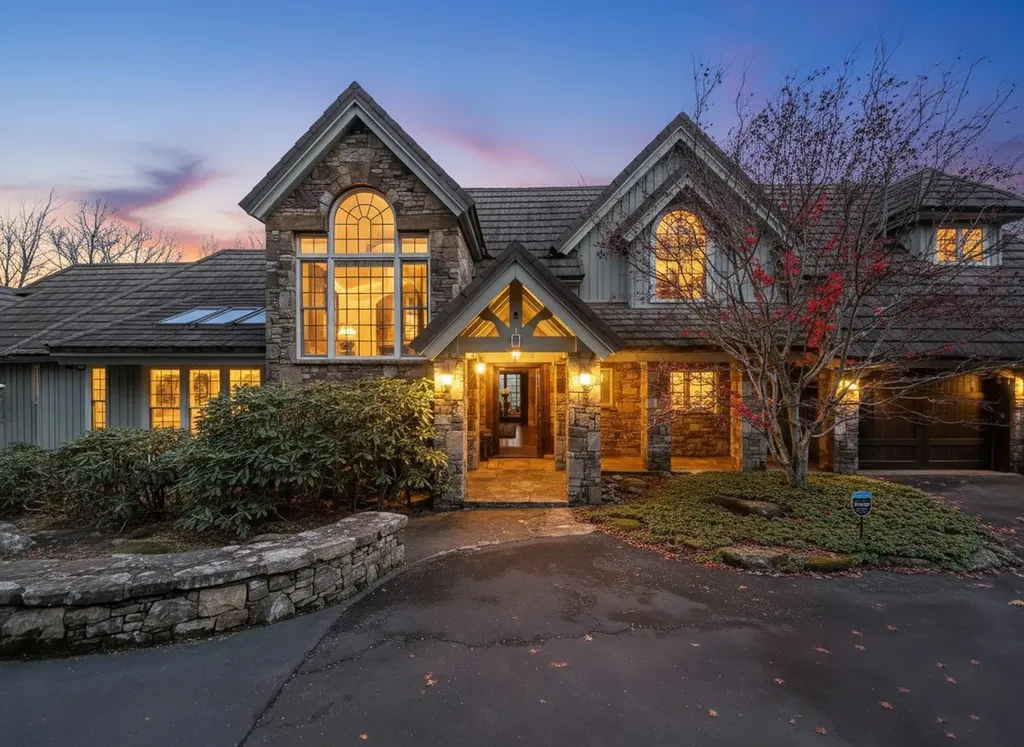
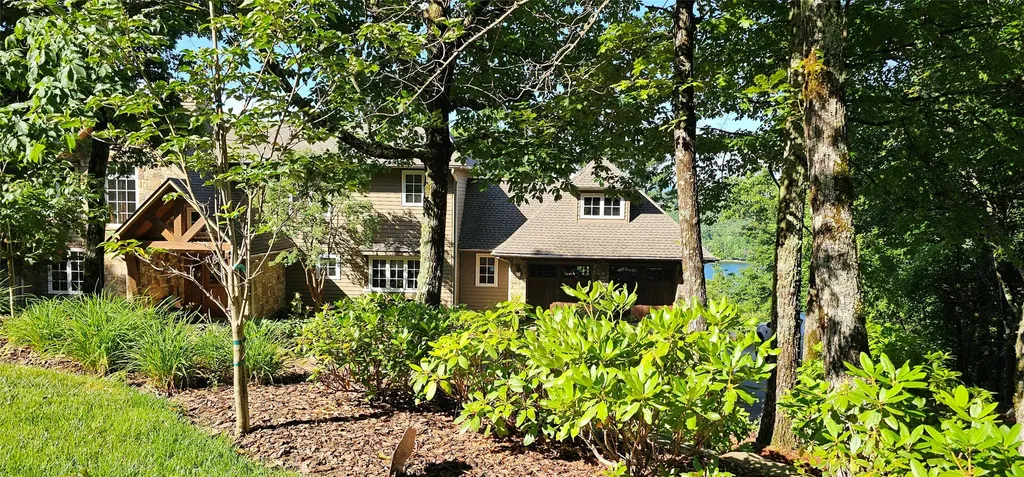
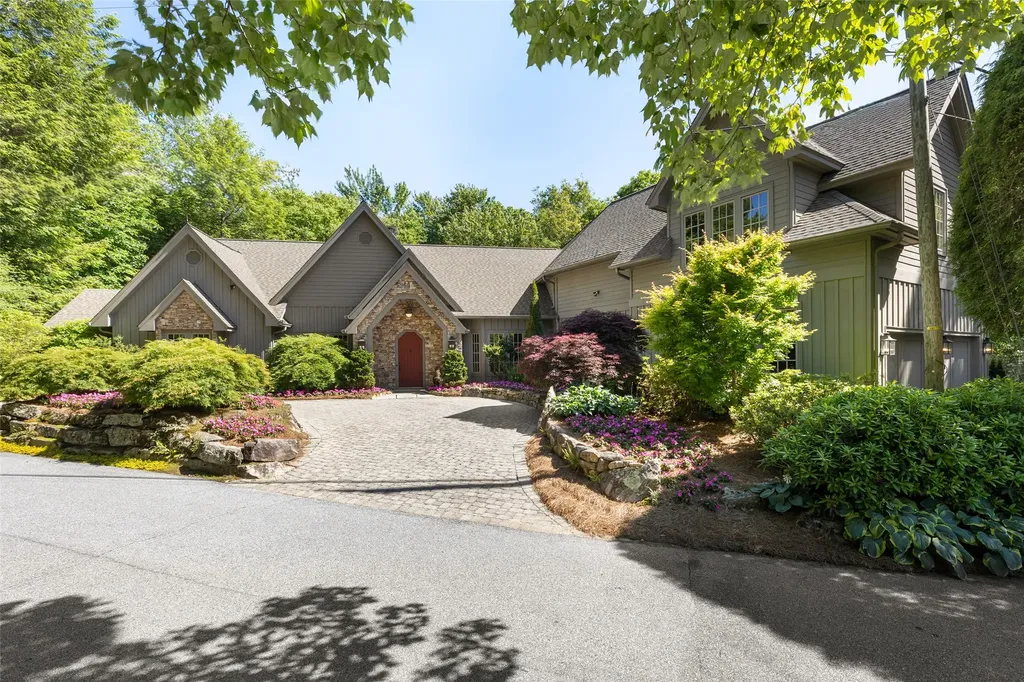
NEW LISTING! Voluminous views and privacy from this LIKE NEW residence! As you approach this home from the road, the lush landscaping and hard scape make a statement of true elegance. From the impressive, two-story foyer entry, you'll see the stunning staircase and views through the great room and beyond to the lake and mountains. The magnificent view pulls you into the inviting living space and beckons you to stay. This luxury home sits on 2.3 acres, and features 4 full suites, each with impressive lake and mountain views. There are mesmerizing views from most of the rooms, the deck and screen porch as well. The primary suite is very private and peaceful with cathedral ceilings, a gas log fireplace and a separate screened porch. There's also a roomy office or den connected to the primary bedroom suite. The spacious and luxurious bath has much storage and beautiful views. The walk-in closet is a lady's dream. The well-appointed kitchen is not only beautiful, but functional with an island and a built-in storage and breakfront off the kitchen and breakfast room. The main level is perfect for a couple to live full time. Upstairs are three generously sized suites for guests and a reading area/loft. One of the upstairs suites has a gas log fireplace. Downstairs is a family room and theater room and full bath plus additional storage. The home has been exceptionally well maintained and features many new components, such as the 3 zone HVAC system, new bathroom granite & also quartz counters, a whole house generator and a fresh coat of paint throughout the interior, along with many new upscale window treatments... it is ready to move into and make it the next homeowners' dream home. The owners purchased the lot below, and one half the lot next door to maintain the open views and to keep it private.

Listed by Kathryn Balistreri of Balistreri Realty
$
$
%
$/month over payments
Federal 30-year interest rate: 6.58% last updated on Jul 23, 2026
* All Figures are estimates. Check with your bank or proposed mortgage company for actual interest rates.
This product uses the FRED® API but is not endorsed or certified by the Federal Reserve Bank of St. Louis.

Save FavoriteSchedule TourAsk A QuestionMore Details

54 Pine Point Highlands NC 28741

Highlands, NC54 Pine Point

Price$3,400,000

Est. Mortgage: $/month

MLS Number 1003466

  • Residential
  • Bedrooms 4
  • Bathroom 5
  • Acreage 0.87

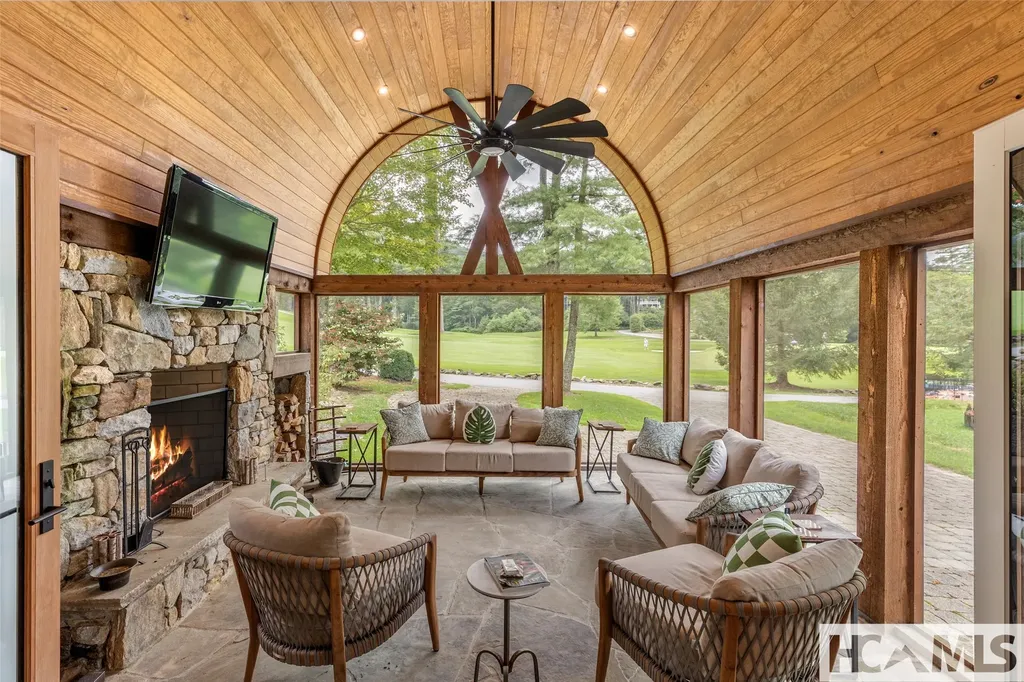
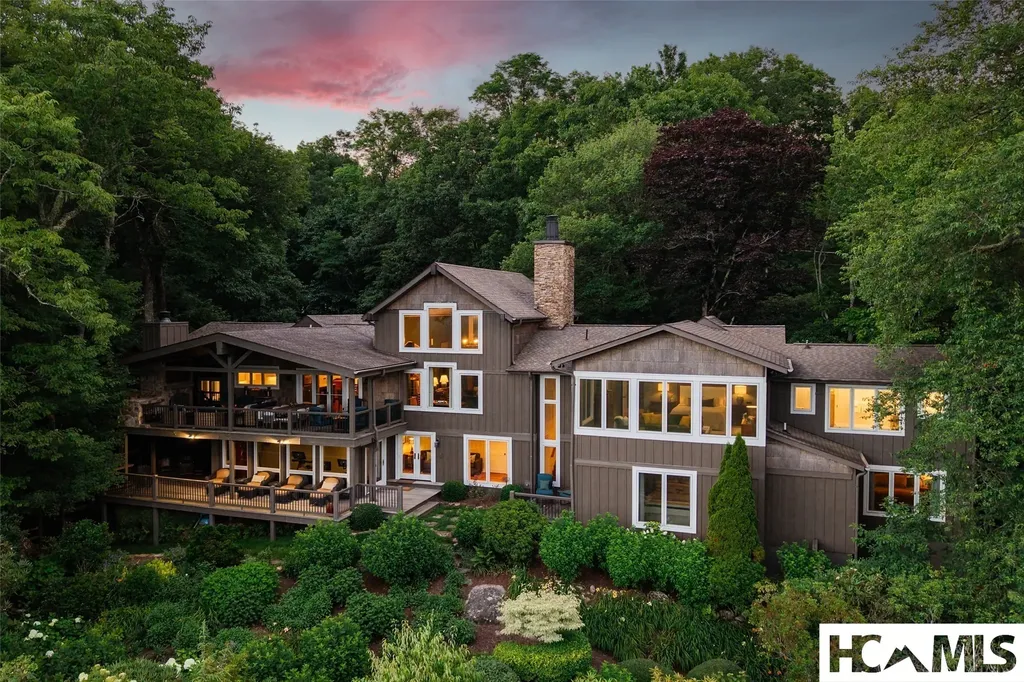
Tucked away on a quiet cul-de-sac within the prestigious community of Wildcat Cliffs Country Club, this exceptional mountain retreat offers the perfect balance of refined luxury, privacy, and effortless comfort. Designed for both elegant entertaining and relaxed mountain living, the home features a spacious open floor plan anchored by a dramatic great room with a cathedral ceiling, massive stone fireplace and walls of windows that invite the beauty of nature inside. Just beyond, a large covered porch overlooks a peaceful babbling brook-creating the soothing soundtrack mountain buyers dream about. The expansive chef's kitchen is beautifully outfitted with premium Miele and Sub-Zero appliances, a large center island, and a seamless flow into the dining and living areas, making the home ideal for gathering with family and friends. The luxurious and large primary suite is conveniently located on the main level and offers a true private retreat with a sitting area or office, an extraordinary custom closet with built-ins, and a lovely bath. The thoughtfully designed main level also includes a private living area in a separate wing along with an additional guest ensuite, offering both comfort and privacy for owners and visitors alike. Upstairs, guests will enjoy their own private sanctuary featuring two spacious bedrooms, two baths, a kitchenette, and a cozy den-perfect for extended stays or multigenerational living. Additional highlights include a two-car garage and an EXTRA LOT included for added privacy or future possibilities. Lush landscaping, a beautiful creekside setting and a quiet cul-de-sac location will make you never want to leave. Membership to Wildcat Cliffs Country Club, one of Highlands most sought after clubs, is appurtenant to the property and features a fabulous golf course, expansive clubhouse, croquet lawn, pickle ball courts, fishing pond, dog park, a fully equipped fitness center and indoor pool. This is more than a home-it's a mountain lifestyle designed for those who appreciate luxury, tranquility, and the timeless beauty of Highlands living.

Listed by Pat Allen and Julie Osborn of Pat Allen Realty Group

$
$
%
$/month over payments
Federal 30-year interest rate: 6.58% last updated on Jul 23, 2026
* All Figures are estimates. Check with your bank or proposed mortgage company for actual interest rates.
This product uses the FRED® API but is not endorsed or certified by the Federal Reserve Bank of St. Louis.

Virtual TourSave FavoriteSchedule TourAsk A QuestionMore Details

Lt 103 Riverwalk Drive Highlands NC 28741

Highlands, NCLt 103 Riverwalk Drive

Price$3,399,000

Est. Mortgage: $/month

MLS Number 1003036

  • Residential
  • Bedrooms 4
  • Bathroom 5
  • Acreage 1.05

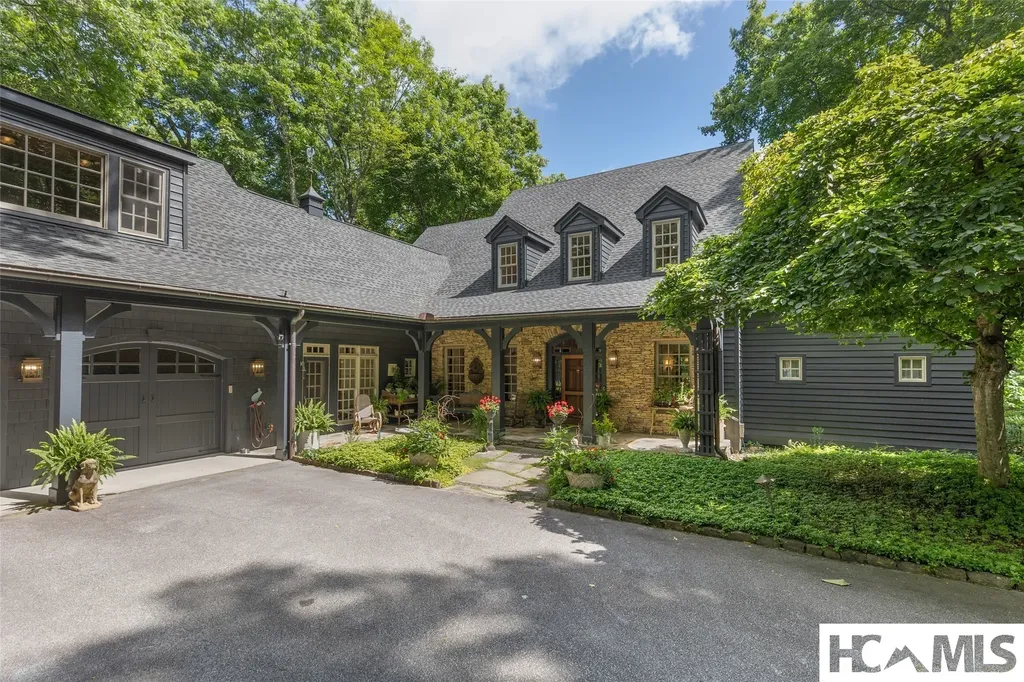
Set along the banks of the Cullasaja River, this thoughtfully designed mountain retreat in Riverwalk offers a rare opportunity to own a new construction riverfront home in one of Highlands' most scenic settings. Situated on a gently sloping 1.05 acre lot, the home is positioned to take full advantage of its natural surroundings, with a rear deck overlooking the river. Estimated completion: Summer 2027. The two-level floor plan is designed to blend open gathering spaces with private retreats. The main level features a spacious living room with fireplace, seamlessly connected to the dining area and a well-appointed kitchen with large island, walk-in pantry, and adjacent grilling deck-ideal for indoor-outdoor entertaining. A covered rear deck extends the living space and provides a front-row view of the river and surrounding forest. The main-level primary suite offers convenience and privacy, complete with dual closets and a spa-inspired bath. The lower level is designed for both relaxation and entertaining, featuring a large media room, multiple guest suites, and access to an expansive lower deck, all oriented toward the river. Architectural details reflect timeless mountain style, including cedar shake accents, stone, and board-and-batten siding, complemented by expansive windows that bring in natural light and views. A two-car garage and ample storage complete the home. Offered as a lot/home package within Riverwalk, buyers have the opportunity to secure new construction with curated finishes and thoughtful design, all set along the Cullasaja River.

Listed by John Muir of Berkshire Hathaway HomeServices Meadows Mountain Realty - HF

$
$
%
$/month over payments
Federal 30-year interest rate: 6.58% last updated on Jul 23, 2026
* All Figures are estimates. Check with your bank or proposed mortgage company for actual interest rates.
This product uses the FRED® API but is not endorsed or certified by the Federal Reserve Bank of St. Louis.

Save FavoriteSchedule TourAsk A QuestionMore Details

46 Mills Creek Drive Lake Toxaway NC 28747

Lake Toxaway, NC46 Mills Creek Drive

Price$3,399,000

Est. Mortgage: $/month

MLS Number 1003030

  • Residential
  • Bedrooms 4
  • Bathroom 7
  • Acreage 2.63

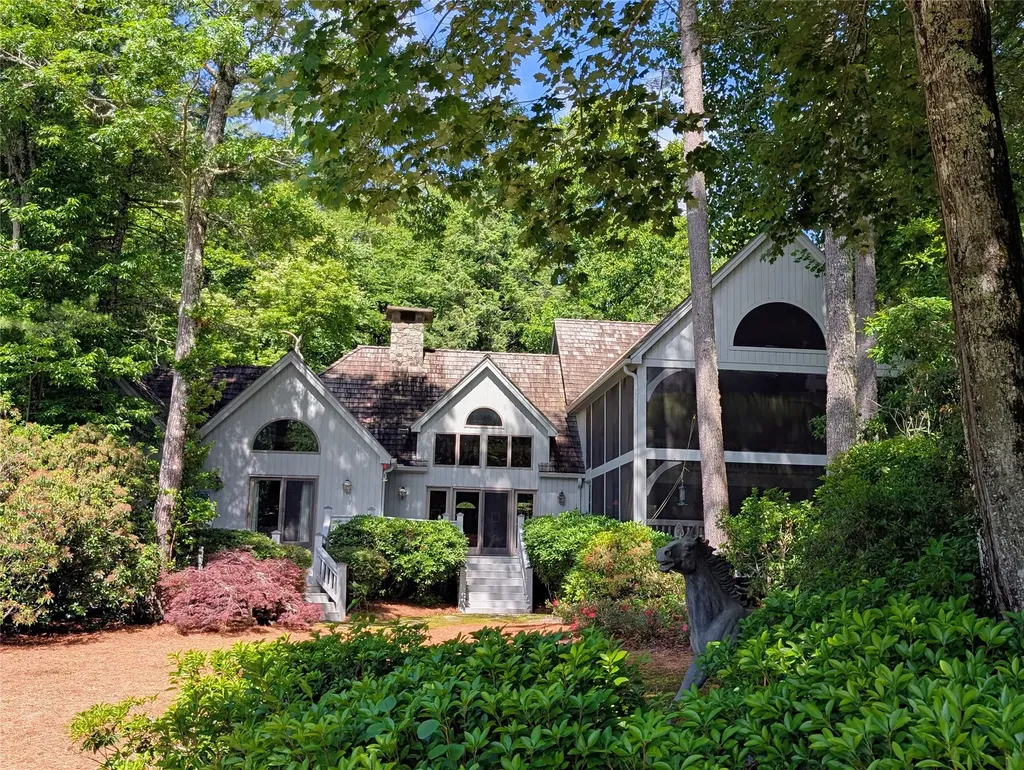
Discover a remarkable residence that embodies timeless mountain architecture, gracefully set on approximately 2.63 level acres along Little Mills Creek, with sweeping views of the Lake Toxaway Country Club golf course. Thoughtfully designed to balance sophistication and comfort, this custom home offers over 6,000 square feet of inviting living space within a private, tranquil setting. Its position along the course provides both scenic beauty and effortless access to the club, marina, and the iconic Greystone Inn. The home has undergone thoughtful renovations an updates including: four new heat pumps/furnaces, two Navien instant hot water heaters, Kohler propane generator, extensive landscaping and stone work, as well as the conversion of a library to bedroom and the addition of a full bath. The interior is tailored for both everyday living and memorable gatherings, featuring four ensuite bedrooms, two additional full baths, and a collection of flexible bonus spaces ideal for guests or quiet retreats. Expansive living areas unfold throughout the home, anchored by seven striking stone fireplaces that add warmth and architectural presence. Antique heart pine floors and finely crafted details lend a sense of authenticity and enduring quality. The lower level offers generous additional living space, while a large bonus room above the three-car garage-complemented by an attached carport-creates further opportunities for recreation or hosting. Outdoors, the property invites relaxation and connection to nature, with a broad lawn, gently flowing creek, and generous deck space designed for entertaining or quiet enjoyment. The result is a private mountain sanctuary, just moments from the area's most coveted amenities.

Listed by Amanda Jennings Gravley of Fisher Realty Sapphire/Toxaway

$
$
%
$/month over payments
Federal 30-year interest rate: 6.58% last updated on Jul 23, 2026
* All Figures are estimates. Check with your bank or proposed mortgage company for actual interest rates.
This product uses the FRED® API but is not endorsed or certified by the Federal Reserve Bank of St. Louis.

Virtual TourSave FavoriteSchedule TourAsk A QuestionMore Details

346 Hummingbird Lane Highlands NC 28741

Highlands, NC346 Hummingbird Lane

Price$3,375,000

Est. Mortgage: $/month

MLS Number 1002484

  • Residential
  • Bedrooms 4
  • Bathroom 5
  • Acreage 0.23

Wake up to crisp mountain air drifting through the windows and step onto your screened deck with a steaming cup of coffee as the sun rises over the rolling greens of Highlands Country Club. This extraordinary European-style cottage lovingly dubbed "Boxwood" seamlessly blends timeless sophistication with a touch of mountain flair. Originally designed and masterfully built by Ralph Thomas, this one-of-a-kind residence showcases Old World artistry and millwork of a quality rarely seen in Highlands. Every detail has been executed with precision, creating a home that cannot be replicated. Boxwood offers sweeping views of the Donald Ross-designed golf course, including the 10th, 14th, and 15th fairways and greens. From the expansive screened deck that opens directly from the living room, you can relax and enjoy the seamless connection between indoor and outdoor living while watching golfers test their skills against the lush mountain backdrop. Accessible year-round, with club membership available (subject to approval and applicable fees), this location offers both prestige and convenience. Inside, the home is filled with character and natural light from high-end windows imported from Europe that open inward to invite fresh mountain breezes. Heart pine floors run throughout the main level, and the striking staircase features unique log steps, creating a warm and inviting atmosphere. The main level includes a serene primary suite with a spa-like bath, while the upper level is ideal for guests, offering two spacious en-suite bedrooms. Above the oversized two-car garage, yet accessible from inside the home, is a fourth bedroom that could also work beautifully as a bunk room, office, or game room. Whether hosting friends on the deck or simply admiring the craftsmanship that defines every inch of this residence, you will find this is far more than a home-it is a work of art. Truly unique, this property must be seen to be fully appreciated.

Listed by Mitzi Rauers of Berkshire Hathaway HomeServices Meadows Mountain Realty

$
$
%
$/month over payments
Federal 30-year interest rate: 6.58% last updated on Jul 23, 2026
* All Figures are estimates. Check with your bank or proposed mortgage company for actual interest rates.
This product uses the FRED® API but is not endorsed or certified by the Federal Reserve Bank of St. Louis.

Virtual TourSave FavoriteSchedule TourAsk A QuestionMore Details

188 Norton Ridge Road Highlands NC 28741

Highlands, NC188 Norton Ridge Road

Price$3,350,000

Est. Mortgage: $/month

MLS Number 1003625

  • Residential
  • Bedrooms 4
  • Bathroom 5
  • Acreage 3.91

Nestled on 3.9 private, beautifully landscaped acres at the foot of majestic Shortoff Mountain, this charming Highlands farmhouse offers the perfect blend of mountain elegance, comfort, and convenience. Just minutes from downtown Highlands and the area's premier clubs, the property enjoys breathtaking views from nearly every room and an abundance of inviting indoor and outdoor living spaces. Step inside to soaring cathedral ceilings, rich hardwood floors, and a grand living room centered around a stone fireplace. The thoughtfully designed floor plan is ideal for both everyday living and entertaining, featuring a cozy den with a second fireplace, multiple covered porches and decks, and seamless access to the outdoors. The gourmet chef's kitchen is beautifully appointed with Sub-Zero, Viking, Asko, and GE appliances, complemented by quartz countertops, a breakfast bar, and an inviting eat-in area. Whether hosting an intimate dinner in the formal dining room or gathering with friends on the covered deck overlooking the mountain vistas, this home was designed for memorable moments. The elegant main-level primary suite is a private retreat, complete with a walk-in closet, jetted garden tub, and its own screened porch. Three additional spacious guest bedrooms are located upstairs, including a private ensuite with loft and two bedrooms connected by a generous Jack- and-Jill bath. Additional features include a substantial two-car garage large enough for full-size SUVs, an equally spacious carriage house with bonus room above, a butler's pantry/laundry room with second refrigerator, two half baths, and abundant storage throughout. The home is well appointed with a LG washer and dryer combination and two tankless water heaters with recirculation system providing instant hot water throughout the home. This pristine home features including a new roof, new painting both interior and exterior, new interior and exterior lighting, new countertops, new oven, amazing additional landscaping including a koi pond, a fenced dog park and many more important updates. Outdoor living is exceptional, with covered porches, expansive entertaining areas, and dedicated garden space ready for your green thumb. Ideally located just five minutes from downtown Highlands and only fifteen minutes from Cashiers, this exceptional mountain retreat offers privacy, beauty, and easy access to the very best of the Highlands-Cashiers Plateau.

Listed by Josephine Lovell of Highlands Sotheby's International Realty - DT

$
$
%
$/month over payments
Federal 30-year interest rate: 6.58% last updated on Jul 23, 2026
* All Figures are estimates. Check with your bank or proposed mortgage company for actual interest rates.
This product uses the FRED® API but is not endorsed or certified by the Federal Reserve Bank of St. Louis.

Save FavoriteSchedule TourAsk A QuestionMore Details

241 Indian Pipe Road Cashiers NC 28717

Cashiers, NC241 Indian Pipe Road

Price$3,350,000

Est. Mortgage: $/month

MLS Number 1002918

  • Residential
  • Bedrooms 4
  • Bathroom 4
  • Acreage 0.62

Set against a breathtaking mountain backdrop, this quintessential home overlooks a serene pond along the 16th hole of Wade Hampton Golf Club, a masterpiece designed by Tom Fazio. The residence showcases distinctive timber peg construction, adding warmth and architectural interest to the expansive great room, anchored by a stunning stone fireplace. The spacious primary suite offers a private retreat, complete with a dedicated office, multiple walk-in closets, and access to a cozy lower-level space. A dramatic two-story Carolina Room features a second fireplace and sweeping views of the pond, golf course, and surrounding mountains. A balcony above connects two upstairs bedrooms, creating an airy overlook and enhancing the home's open, inviting design.

Listed by Beth Townsend of Cashiers Sotheby's International Realty

$
$
%
$/month over payments
Federal 30-year interest rate: 6.58% last updated on Jul 23, 2026
* All Figures are estimates. Check with your bank or proposed mortgage company for actual interest rates.
This product uses the FRED® API but is not endorsed or certified by the Federal Reserve Bank of St. Louis.

Save FavoriteSchedule TourAsk A QuestionMore Details

4431 Dillard Road Highlands NC 28741

Highlands, NC4431 Dillard Road

Price$3,300,000

Est. Mortgage: $/month

MLS Number 1002906

  • Land
  • Acreage 34.37

Only 4 miles from downtown Highlands (on the Atlanta side of Highlands). This is a rare 34 +/- acre property with incredible long range views of the Blue Valley. Endless residential/business opportunities abound for this highly visible location from the road traffic coming to and from Highlands. One of the last large tracts with beautiful views for your retail, restaurant or hotel. Enjoy the beautiful Blue Valley views from this property with several building sites for development or build your dream home. This 34+/- acre lot has one of the best long range views in the area. Enjoy easterly sunrise views from the edge of the Blue Valley with vistas that stretch from the NC mountains all the way into South Carolina and Georgia. This property backs to the Nantahala National Forest. Enjoy the various nearby hiking trails including the famous Bartram Trail. There is also a small spring on the property. There are two ways to easily access the property from Turtle Pond Rd to Hickory Knut Gap Road where the property is gently sloping. There is also an easy access gravel road (slightly steep) past the Lick Log Mill Store off of Hwy 106 (Dillard Rd.) You will have views of Little Scaly Mountain and Kettle Rock. Enjoy the cool breezes at an elevation of +/-4000. A well has been drilled and capped.

Listed by Sheryl Wilson of Highlands Sotheby's International Realty

$
$
%
$/month over payments
Federal 30-year interest rate: 6.58% last updated on Jul 23, 2026
* All Figures are estimates. Check with your bank or proposed mortgage company for actual interest rates.
This product uses the FRED® API but is not endorsed or certified by the Federal Reserve Bank of St. Louis.

Save FavoriteSchedule TourAsk A QuestionMore Details

472 Chestnut Street Highlands NC 28741

Highlands, NC472 Chestnut Street

Price$3,300,000

Est. Mortgage: $/month

MLS Number 1003283

  • Residential
  • Bedrooms 4
  • Bathroom 5
  • Acreage 0.43

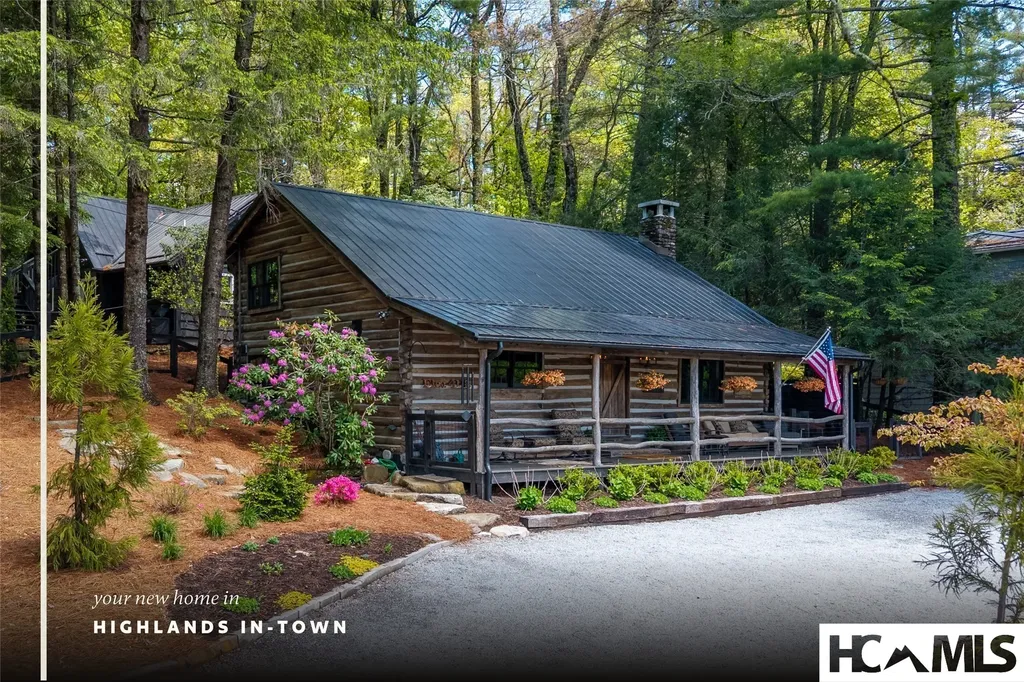
Highlands has its share of log cabins, but only a small fraction of those sit in town. 472 Chestnut Street is one. Built well before the 1960s by one of the region's most celebrated cabin builders, the home has been lived in, looked after, and now thoughtfully brought forward without losing what made it remarkable in the first place. The logs have been refreshed and have been made quietly, in service of the original. Inside, the renovation reads through materials rather than gestures. The kitchen is anchored by reclaimed barnwood and an imported Italian 6-burner stove, with a custom built-in refrigerator, deep pantry storage, and finishes chosen to age well. The main ensuite is layered - limestone accent walls, black granite, unlacquered brass fittings, an oversized soaking tub, and a tiled shower featuring hand-made Moroccan tile with a locally crafted trout inlay. Two additional ensuite bedrooms upstairs carry the same considered hand, with imported tile and limestone floors. Throughout the main cabin: hand-hewn beams overhead, tongue-and-groove ceilings, original wide-board white oak floors that have earned their patina, and a hand-laid stone fireplace at the heart of the great room. A covered breezeway leads to a separate guest house with a main-floor living area and an upper bunk room - both finished in the same spirit. In total, the property offers four bedrooms and five baths across both structures. Out back, a firepit sits in a curated garden setting, with Satulah Mountain framed beyond. The practical layer holds up: metal roof, public water and sewer, fiber optic available, and a 0.43-acre level-to-rolling city lot. 472 Chestnut Street is a rare opportunity to own a cabin in one of the most prized in-town settings on the Highlands-Cashiers Plateau.

Listed by Deborah Hattler of Landmark Realty Group - Frank Allen,Cashiers

$
$
%
$/month over payments
Federal 30-year interest rate: 6.58% last updated on Jul 23, 2026
* All Figures are estimates. Check with your bank or proposed mortgage company for actual interest rates.
This product uses the FRED® API but is not endorsed or certified by the Federal Reserve Bank of St. Louis.

Virtual TourSave FavoriteSchedule TourAsk A QuestionMore Details

25 New Morning Lane Cashiers NC 28717

Cashiers, NC25 New Morning Lane

Price$3,300,000

Est. Mortgage: $/month

MLS Number 1003396

  • Residential
  • Bedrooms 6
  • Bathroom 7
  • Acreage 3.63

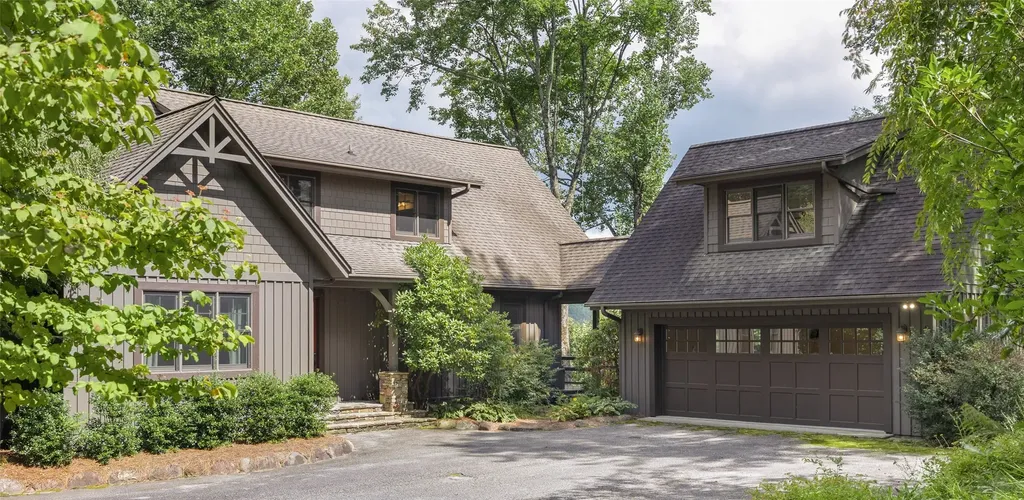
Located in the heart of Cashiers and set on 3.63 private, beautifully maintained acres, this six-bedroom, six-and-a-half-bath residence offers over 5,000 square feet of gracious mountain living with views of Chimneytop and Rock Mountain. With ample lawn space, gentle topography, and room to add an additional home or guest house, the property presents a rare opportunity for a family compound just minutes from Cashiers dining, shopping, and in-town conveniences. The main residence is designed for gathering with ease, featuring a spacious kitchen with walk-in pantry, an inviting dining area, and a warm living room anchored by a stone fireplace. The generous primary suite enjoys its own fireplace and mountain views, while four additional guest suites provide comfort and privacy for family and guests. Outdoor living is equally inviting, with a large screened porch for dining and conversation, plus open decking for entertaining against the mountain backdrop. The lower level extends the home's hosting capabilities with a large family room, wet bar, and second laundry, creating an ideal space for extended stays and multigenerational enjoyment. A private guest apartment above the two-car garage adds further flexibility for visitors, caretakers, or overflow accommodations. Overall, this is a rare Cashiers offering combining acreage, mountain views, convenience, and exceptional flexibility in one of the area's most desirable settings.

Listed by Liz Harris of Cashiers Sotheby's International Realty

$
$
%
$/month over payments
Federal 30-year interest rate: 6.58% last updated on Jul 23, 2026
* All Figures are estimates. Check with your bank or proposed mortgage company for actual interest rates.
This product uses the FRED® API but is not endorsed or certified by the Federal Reserve Bank of St. Louis.

Save FavoriteSchedule TourAsk A QuestionMore Details

1734 Toxaway Drive Lake Toxaway NC 28474

Lake Toxaway, NC1734 Toxaway Drive

Price$3,295,000

Est. Mortgage: $/month

MLS Number 104725

  • Residential
  • Bedrooms 5
  • Bathroom 5
  • Acreage 1.55

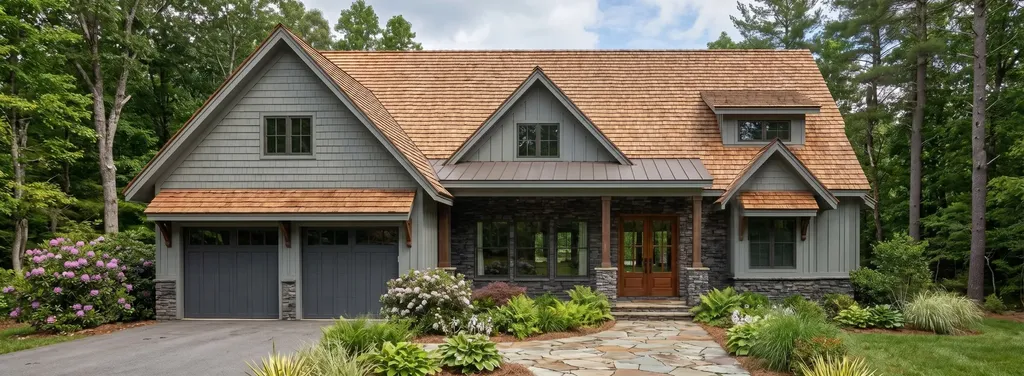
This home has been lovingly maintained and enjoyed. The Gerard roof has a lifetime warranty and will withstand winds up to 170 mph. It is INFLAMMABLE. The wood floors were refinished in 2019. New carpeting in main master suite. Built-ins and stone fireplace in master bedroom. Master bath features garden soaking tub, dreamy views, and separate screened porch with hot tub. Separate toilet room, Large sitting area in both master suites. All windows have Vista protective coating. All Velux skylights, with automatic closure on Guest suite bath. Wormy chestnut storm door and main front door. Wood ceilings are rough sawn Western Pine. Walls are Arkansas yellow pine. In 2017, open cell foam insulation was added to attic. Lifetime, transferable warranty on Gerard roof. Heated floors in both master bathrooms. Solid hickory wood cabinets throughout! Kitchen has large island with storage (hickory cabinets below), and room for bar stools, gas range, warming drawer and Thermador stainless steel appliances. A counter with quartzite top separates the kitchen from dining room and porch room. The large laundry room is right off the kitchen and has generous sink, storage, and built- in ironing board. Water COP protection on well. Dining bay window with stunning view of mountains & lake and Rumford wood burning fireplace adds ambiance.* Porch room is usable in all weather, and opens out to its own deck. It has a wood burning fireplace and direct access to garage. Garage can be used as a work area, for a ping pong table/party area, etc. Tennessee orchard stone design in floor gives it an elegance and usefulness most garages do not have. The upstairs has a galley overlooking the stunning great room below. It leads to the 3 bedrooms which open onto a loft family room area. The bedrooms are lined with wood walls and ceilings and 2 have huge views of the mountains. Custom interior design features throughout! Joslin lightning rods on roof. Some amenities only available with Club membership. *All 4 fireplaces are Rumford with gas starters.

Listed by Kathryn Balistreri of Balistreri Realty (8288834848)
$
$
%
$/month over payments
Federal 30-year interest rate: 6.58% last updated on Jul 23, 2026
* All Figures are estimates. Check with your bank or proposed mortgage company for actual interest rates.
This product uses the FRED® API but is not endorsed or certified by the Federal Reserve Bank of St. Louis.

Virtual TourSave FavoriteSchedule TourAsk A QuestionMore Details

653 Country Club Drive Highlands NC 28741

Highlands, NC653 Country Club Drive

Price$3,295,000

Est. Mortgage: $/month

MLS Number 1003693

  • Residential
  • Bedrooms 4
  • Bathroom 6
  • Acreage 1.23

Tucked behind the gates of Wildcat Cliffs Country Club, this fully furnished 4-bedroom, 4 bath, 2 half baths, Craftsman retreat has been completely renovated and professionally redesigned, blending timeless craftsmanship with refined mountain luxury. Ralph Lauren-inspired interiors feel sophisticated yet warm, inviting and perfectly suited to life in Highlands. Understated from the road, the home unfolds into generous living spaces designed for family and friends. The great room features vaulted ceilings, a dramatic stone fireplace, custom wainscoting and walls of glass framing lake and long-range mountain views. A hidden equipment room keeps technology discreetly out of sight. The chef's kitchen offers a 60-inch Wolf range, Bosch dishwasher, custom cabinetry and abundant gathering space. A dedicated bar room reminiscent of “Cheers” flows into the open dining room and expansive covered terrace. With a masonry fireplace, outdoor television, infrared heaters and views over lush perennial gardens, this is true four-season outdoor living. Wrapped in glass, the main-level primary suite features spectacular views, separate his-and-her closets and a spa-inspired bath with a soaking tub overlooking the gardens and mountains. A second main-level en-suite evokes the timeless comfort of a classic mountain retreat. The lower level includes a media room with built-in Murphy beds, wine room and private fitness room. Beyond the interiors, an extraordinary adventure awaits. Pass Mo, the enormous bronze moose, and descend into a private enchanted forest that must be experienced to appreciate its magic. Moss-covered paths with cable railings lead down locust-and-stone steps, past a massive boulder where spring water trickles through unusual moss formations, then by a hidden cave. Follow the sound of moving water to a mountain waterfall meandering through the stones-a setting reminiscent of a national park, yet entirely your own. Hike from home and continue exploring along a trail network extended by neighboring properties. An oversized two-bay golf-cart garage provides room for multiple carts, clubs and gear, with the clubhouse just a short ride away. Wildcat Cliffs offers championship golf, croquet, pickleball, fitness center with indoor pool, fishing ponds and walking trails. Membership is by invitation and subject to approval. This is more than a renovated home; it is a thoughtfully curated Highlands retreat unlike any other.

Listed by Daniel Doughty of EXP Realty LLC

$
$
%
$/month over payments
Federal 30-year interest rate: 6.58% last updated on Jul 23, 2026
* All Figures are estimates. Check with your bank or proposed mortgage company for actual interest rates.
This product uses the FRED® API but is not endorsed or certified by the Federal Reserve Bank of St. Louis.

Virtual TourSave FavoriteSchedule TourAsk A QuestionMore Details

 "Based on information submitted to HCBOR as of July 24, 2026 11:43 PM UTC. All data is deemed reliable but is not guaranteed accurate by the MLS. All information should be independently reviewed and verified for accuracy. IDX information is provided exclusively for consumers’ personal, noncommercial use and may not be used for any purpose other than to identify prospective properties consumers may be interested in purchasing."