Condominiums

Scroll down to browse condos in Cashiers, Highlands, Sapphire Valley, Lake Glenville, Lake Toxaway, Bear Lake and more. Register on our site to receive email updates when similar properties matching your criteria become available. Contact us for more information or to see any of the properties in person.

r=13-24
1085 Hicks Road Highlands NC 28741

MLS Number 1001879

  • Condo Residential
  • Bedrooms 3
  • Bathroom 4

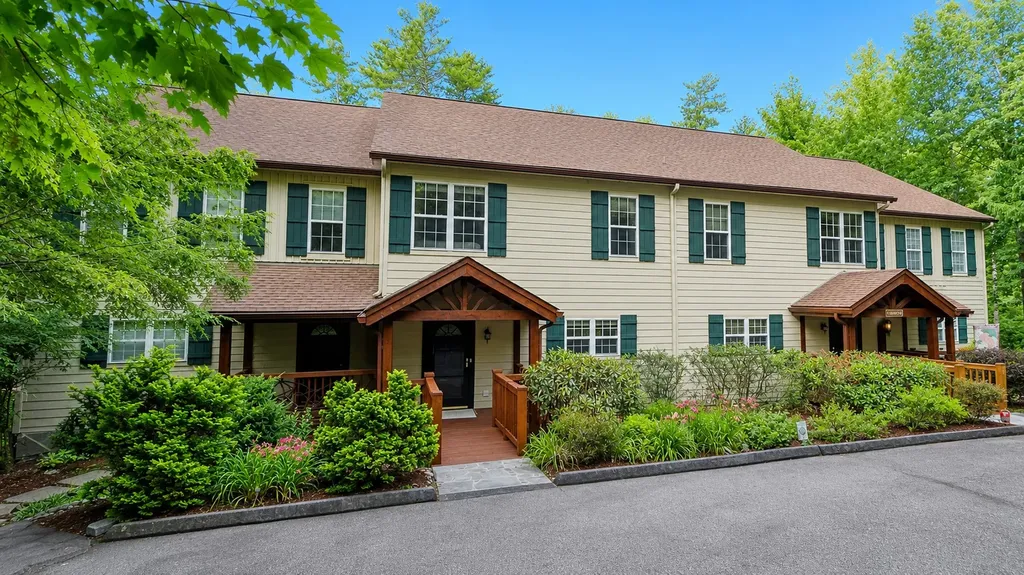
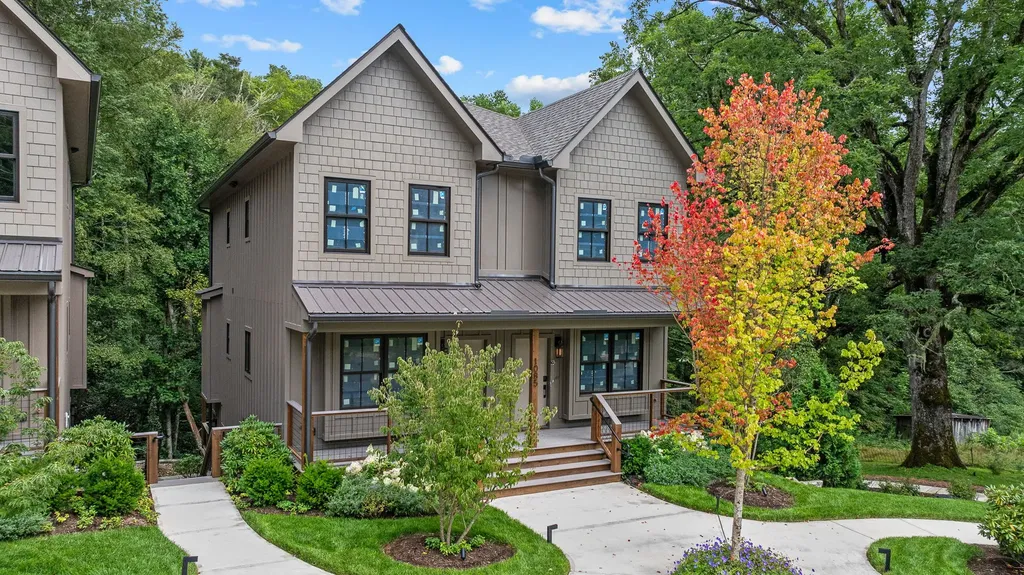
White Oak Village Tucked away off Hicks Road just outside the city limits. This small enclave of 6 Townhouses and has room for 4 more. Each Townhome Has 3 bedrooms with 3 1/2 baths and a large deck that overlooks a gurgling stream. Walk in on the main level to a lovely sitting room with a new high-quality kitchen with stainless steel appliances and natural light stone countertops. Great light from windows as it flows into a living room that features a gas fireplace and 4 panel glass sliders that brings the fresh air inside. Ample deck to hear the relaxing sound of the gurgling stream. Take the stairs up to a primary suite upstairs and guest suite with bath and laundry in the hallway. The terrace level has both interior and exterior access with a great room with kitchen and dining bar and a full bedroom and bath. Lower terrace overlooks the backyard and stream; this area is great for family or income purposes. These are ready to go and a great value!

Listed by W. Terry Potts of Country Club Properties

$
$
%
$/month over payments
Federal 30-year interest rate: 6.58% last updated on Jul 23, 2026
* All Figures are estimates. Check with your bank or proposed mortgage company for actual interest rates.
This product uses the FRED® API but is not endorsed or certified by the Federal Reserve Bank of St. Louis.

Save FavoriteSchedule TourAsk A QuestionMore Details

1331 Leonard Road Highlands NC 28741

MLS Number 1001890

  • Condo Residential
  • Bedrooms 3
  • Bathroom 2

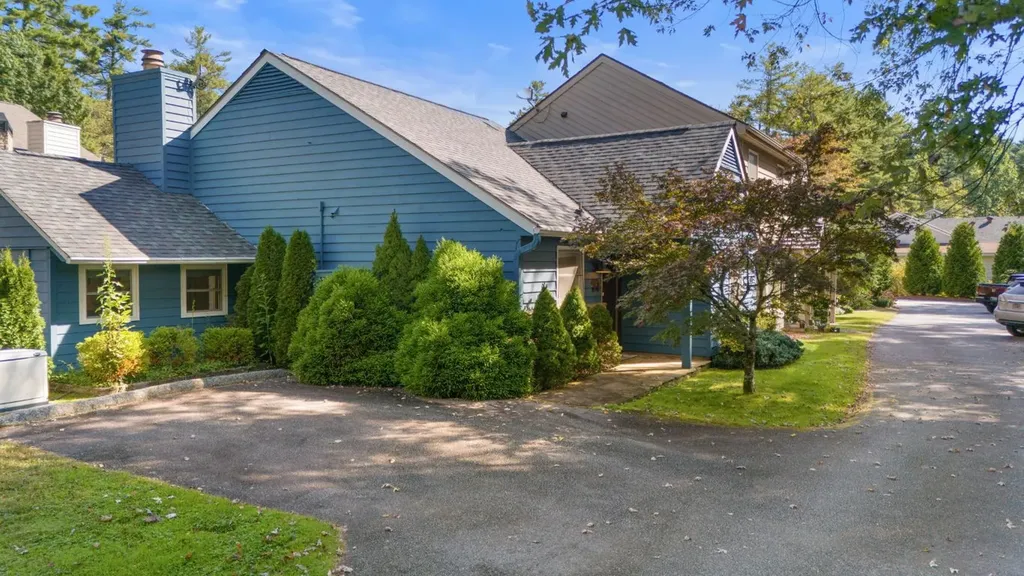
Trillium Place One level living with this fully updated 3-bedroom, 2 baths located off the Leonard Road entrance to Trillium. This unit is ready to go and in Move in condition. Shown by appointment.

Listed by W. Terry Potts of Country Club Properties

$
$
%
$/month over payments
Federal 30-year interest rate: 6.58% last updated on Jul 23, 2026
* All Figures are estimates. Check with your bank or proposed mortgage company for actual interest rates.
This product uses the FRED® API but is not endorsed or certified by the Federal Reserve Bank of St. Louis.

Virtual TourSave FavoriteSchedule TourAsk A QuestionMore Details

1085 Hicks Road Highlands NC 28741

MLS Number 1001877

  • Condo Residential
  • Bedrooms 3
  • Bathroom 4

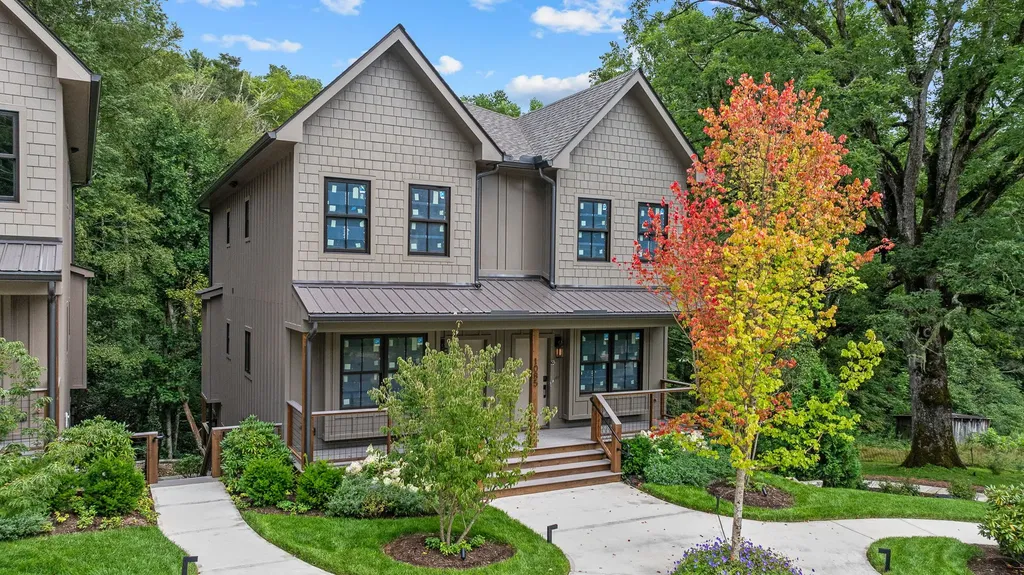
White Oak Village Tucked away off Hicks Road just outside the city limits. This small enclave of 6 Townhouses and has room for 4 more. Each Townhome Has 3 bedrooms with 3 1/2 baths and a large deck that overlooks a gurgling stream. Walk in on the main level to a lovely sitting room with a new high-quality kitchen with stainless steel appliances and natural light stone countertops. Great light from windows as it flows into a living room that features a gas fireplace and 4 panel glass sliders that brings the fresh air inside. Ample deck to hear the relaxing sound of the gurgling stream. Take the stairs up to a primary suite upstairs and guest suite with bath and laundry in the hallway. The terrace level has both interior and exterior access with a great room with kitchen and dining bar and a full bedroom and bath. Lower terrace overlooks the backyard and stream; this area is great for family or income purposes. These are ready to go and a great value!

Listed by W. Terry Potts of Country Club Properties

$
$
%
$/month over payments
Federal 30-year interest rate: 6.58% last updated on Jul 23, 2026
* All Figures are estimates. Check with your bank or proposed mortgage company for actual interest rates.
This product uses the FRED® API but is not endorsed or certified by the Federal Reserve Bank of St. Louis.

Save FavoriteSchedule TourAsk A QuestionMore Details

1341 Leonard Road Highlands NC 28741
Pending

MLS Number 1002278

  • Condo Residential
  • Bedrooms 3
  • Bathroom 2
  • Acreage 0.03

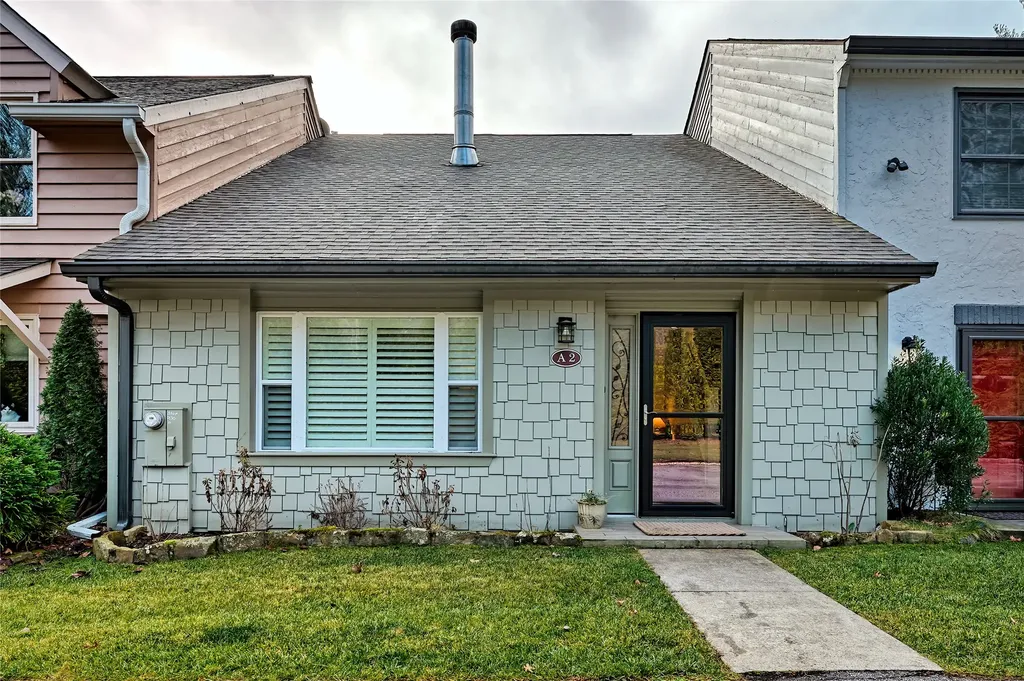
Trillium Place is just a few sidewalk steps from Main Street Highlands and only two blocks to Public Harris Lake. You're right in town yet secluded by the well-established landscaping. Harris Lake is two blocks away and public, allowing you to picnic, walk your dog, or fish. This particular unit has been continually cared for over the years and occupied only a few months by its snowbird owners each season. There are 3 bedrooms total; the master suite is on the Main Floor with glass sliders to a screened-in porch and backyard. Relax and listen to 'Satulah Branch' babble on its way. Upstairs, the second and third bedrooms are nicely sized, bright, and have good storage space. Downstairs, the fireplace is wood-burning, and the ceilings are vaulted. Meticulously clean and ready for your personal decorating.

Listed by Debra Coffeen and Ellie Hogan of Country Club Properties - Main

$
$
%
$/month over payments
Federal 30-year interest rate: 6.58% last updated on Jul 23, 2026
* All Figures are estimates. Check with your bank or proposed mortgage company for actual interest rates.
This product uses the FRED® API but is not endorsed or certified by the Federal Reserve Bank of St. Louis.

Save FavoriteSchedule TourAsk A QuestionMore Details

74 Hampton Glen Lane Sapphire NC 28774

MLS Number 1003139

  • Condo Residential
  • Bedrooms 2
  • Bathroom 3
  • Acreage 0.03

Welcome to Hampton Glen -a home on the plateau, a refined mountain retreat in the heart of Sapphire Valley and just minutes to Cashiers. This distinguished residence offers soaring ceilings, ONE level living, a striking gas stone fireplace, and light-filled interiors designed for comfort and sophistication. The family room features electronic upper window shades, while the primary suite, bath, and great room are enhanced with UV-protected glass. Some furnishings are negotiable. The home includes a great room, two large private bedroom suites with ensuite baths, large walk-in closets, an office, and a guest half-bath. The gourmet kitchen boasts high-end appliances, custom cabinetry, and sleek countertops, perfect for entertaining. A private screened sun porch overlooking lush greenery and tranquil pond and mountain views. An expansive heated 2-4 car garage/extra area for golf cart or storage/workbench (approx. 800 sq. ft.) with utility sink, wine cooler, and 10' OH garage door with opener. An elevator provides convenience, accessibility, and prestige. It's only a golf cart ride to Country Club of Sapphire Valley, some Sapphire Valley amenities and several restaurants. Ownership includes access to Sapphire Valley amenities: golf, tennis, fitness facilities, indoor/outdoor pools, pickle ball, walking trail, children's equipment and Fairfield Lake where you can canoe, kayak, fish or swim. Some amenities may be a charge. It is only a short walk over the bridge that takes you over the Horsepasture River to the amenities. Golf cart included. Perfect as a year-round residence, vacation getaway, or investment property, this home combines elegance, exclusivity, and mountain charm in one exceptional offering. Prior owner had bunk beds built in the office and then was used as a third bedroom. Besides elegance, this is perfect for someone that loves clothes and a husband that has classic cars to be garaged.

Listed by Dorothy Swearingen of NCMountainLife.com

$
$
%
$/month over payments
Federal 30-year interest rate: 6.58% last updated on Jul 23, 2026
* All Figures are estimates. Check with your bank or proposed mortgage company for actual interest rates.
This product uses the FRED® API but is not endorsed or certified by the Federal Reserve Bank of St. Louis.

Save FavoriteSchedule TourAsk A QuestionMore Details

56 Hampton Glen Lane Sapphire NC 28774

MLS Number 1003757

  • Condo Residential
  • Bedrooms 3
  • Bathroom 4
  • Acreage 0.02

3 Bedroom 3.5 Bathroom 2 Car Garage Townhome in the heart of Sapphire Valley. Completely updated this year, with new hardwood floors, new kitchen, new bathrooms, etc. Hampton Glen are the only townhomes in Sapphire Valley with a garage--a 2 car garage with tons of storage! Walking distance to amenities and restaurants! Nice deck overlooking common area fronting Horsepasture River. 3 Bedrooms and 3 Bathrooms on 2nd floor, with powder room on 1st floor.

Listed by Bill Kruckenberger of Sapphire Valley Real Estate

$
$
%
$/month over payments
Federal 30-year interest rate: 6.58% last updated on Jul 23, 2026
* All Figures are estimates. Check with your bank or proposed mortgage company for actual interest rates.
This product uses the FRED® API but is not endorsed or certified by the Federal Reserve Bank of St. Louis.

Save FavoriteSchedule TourAsk A QuestionMore Details

223 Chestnut Cove Highlands NC 28741

MLS Number 1002462

  • Condo Residential
  • Bedrooms 2
  • Bathroom 2
  • Acreage 0.01

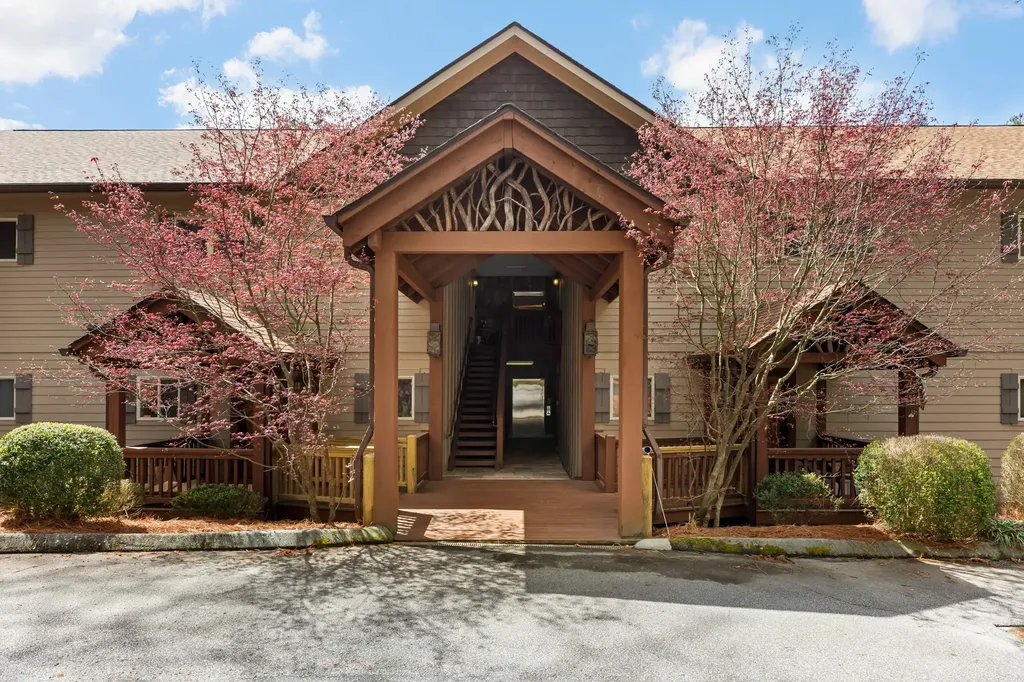
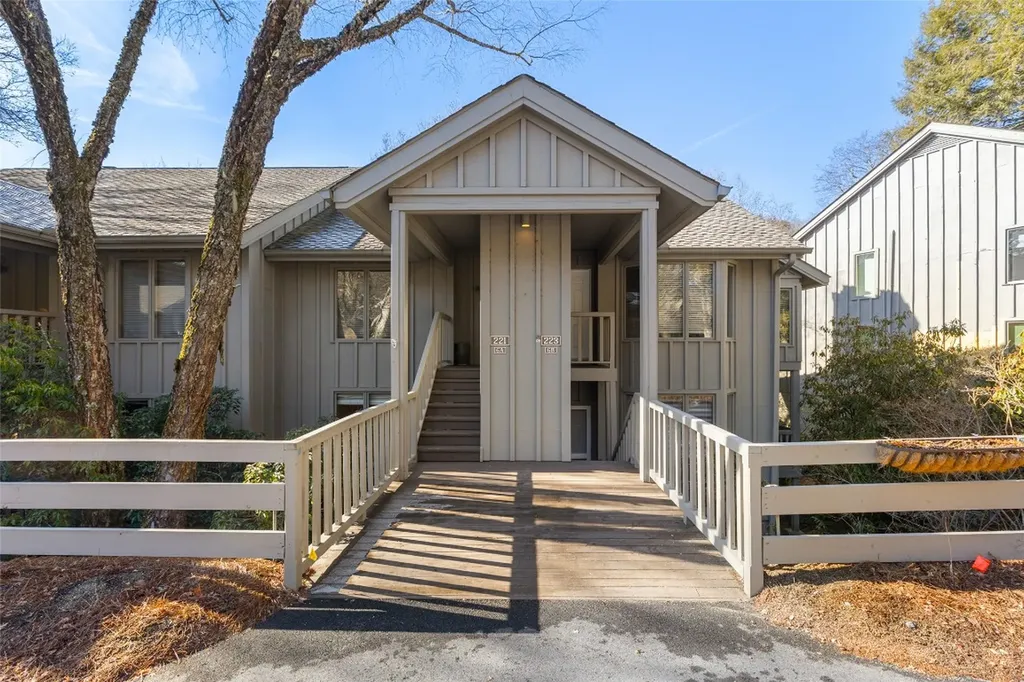
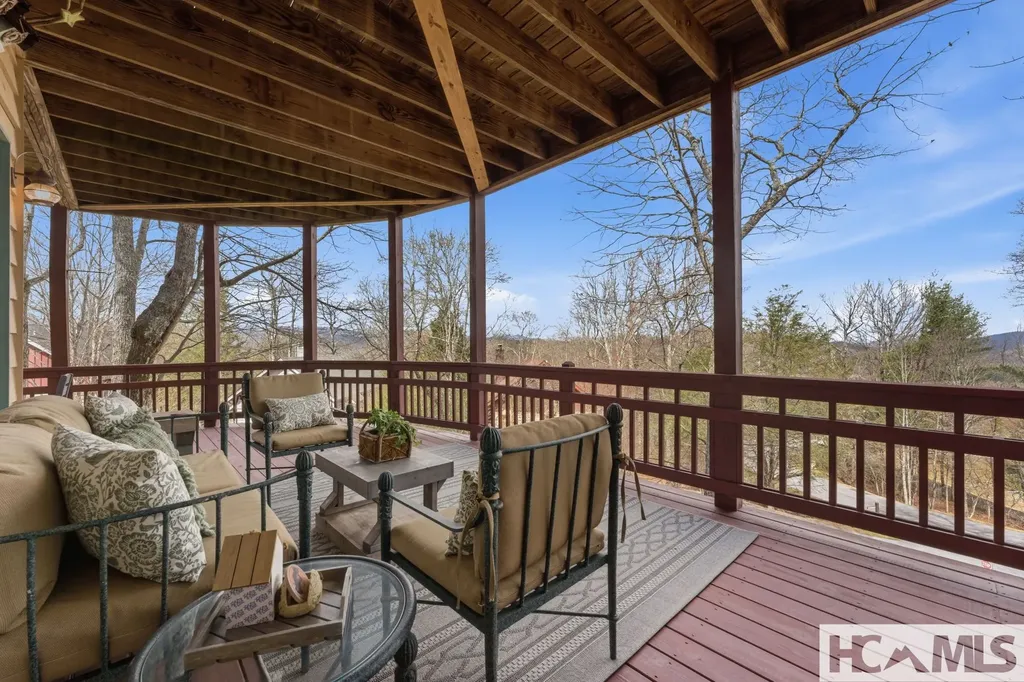
This 2 bedroom, 2 bath condo in Chestnut Cove at Highlands Falls Country Club offers easy, low maintenance mountain living. The lower level layout includes two comfortable bedrooms with updated baths. The primary suite features a walk in closet and a tiled walk in shower. The open living and dining area works well for everyday use or entertaining. Outdoor spaces include a covered back deck with mountain views and a screened side porch that is perfect for relaxing. The kitchen offers plenty of cabinet space and quality KitchenAid appliances. Chestnut Cove is a true lock and leave community, ideal for seasonal owners while still home to many year round residents. Recent updates to landscaping, stonework, and pavement add to the appeal. Located inside the gates of Highlands Falls Country Club, optional membership provides access to the clubhouse and amenities including golf, pool, and fitness center.

Listed by John Muir of Berkshire Hathaway HomeServices Meadows Mountain Realty - HF

$
$
%
$/month over payments
Federal 30-year interest rate: 6.58% last updated on Jul 23, 2026
* All Figures are estimates. Check with your bank or proposed mortgage company for actual interest rates.
This product uses the FRED® API but is not endorsed or certified by the Federal Reserve Bank of St. Louis.

Virtual TourSave FavoriteSchedule TourAsk A QuestionMore Details

503 Vz Top Road Highlands NC 28741

MLS Number 1003128

  • Condo Residential
  • Bedrooms 2
  • Bathroom 3
  • Acreage 0.03

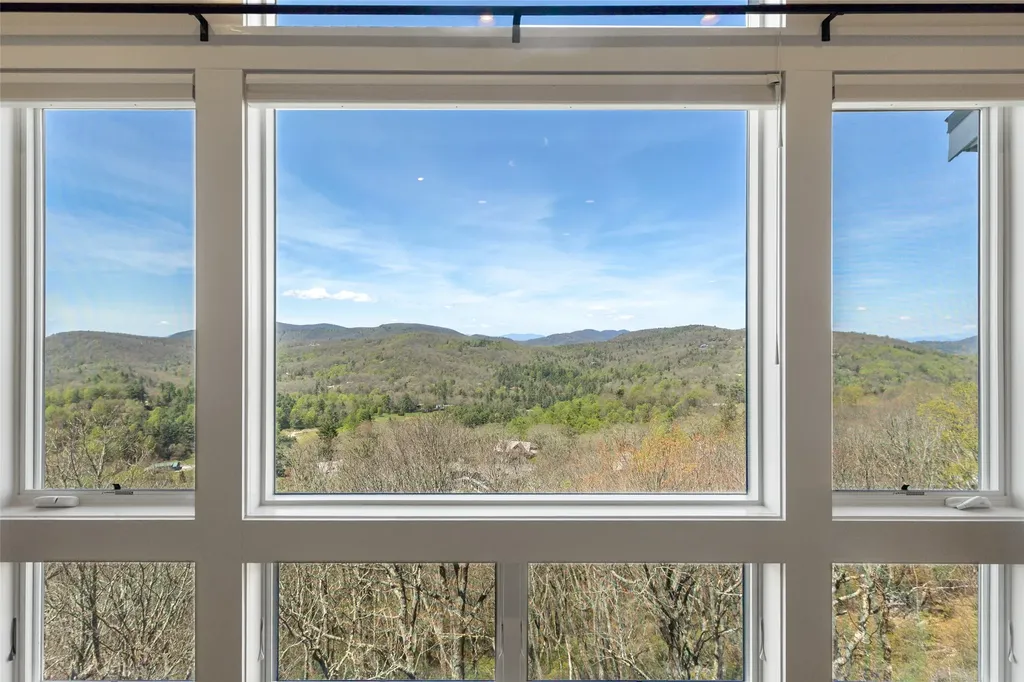
Located within highly coveted VZ Top enclave, this fully reimagined 2 bedroom, 2.5 bath residence captures everything buyers value, privacy, elevation, community, & extraordinary views. VZ Top is recognized for its appeal, sweeping long-range mountain vistas, peaceful surroundings, & rare, expansive common grounds that create a true sense of retreat while remaining minutes from town. Completely taken down to the studs & rebuilt with intention, this home stands apart as one of the most thoughtfully executed & comprehensive renovations in the community-where design, craftsmanship, & structural improvements were carried through every surface & system. The main level unfolds with an effortless flow, where soaring ceilings, reclaimed wood accents, & a dramatic stone fireplace create a warm yet refined mountain aesthetic. Expansive new windows invite the outdoors in. At the heart of the home, the completely new custom-designed kitchen has been elevated for both everyday living & entertaining-featuring new appliances, custom cabinetry, generous workspace, & a seamless connection to the dining area. The adjacent deck provides the perfect setting for morning coffee or evening gatherings overlooking the mountains. A charming spiral staircase leads to a loft space perfect for grandchildren or additional guests while a well placed 1/2 bath enhances main-level living. The lower level has been carefully redesigned to feel open & inviting, with widened hallways & a private guest suite featuring a newly added en-suite bath-ideal for hosting family & friends. With all new systems, finishes, & structural updates completed to modern standards-including windows, wiring, plumbing, & subflooring-this is a true “lock & leave” opportunity without compromise. The home is being offered fully furnished with a few exceptions. For buyers comparing opportunities within VZ Top, it is important to note that few-if any-residences have undergone this level of transformation, where both the visible design and the behind-the-walls infrastructure have been fully addressed. The result is a property that lives differently, feels different, & offers a level of finish & livability rarely found within the community. VZ Top offers its residents shared spaces that encourage connection & relaxation-from a croquet lawn & fire pit to scenic seating areas overlooking the mountains. Just moments away, Highlands provides its signature blend of fine dining, boutique shopping, & a vibrant arts community.

Listed by Steve Sheppard and Richard Harrison of Howard Hanna Allen Tate - Cashiers
$
$
%
$/month over payments
Federal 30-year interest rate: 6.58% last updated on Jul 23, 2026
* All Figures are estimates. Check with your bank or proposed mortgage company for actual interest rates.
This product uses the FRED® API but is not endorsed or certified by the Federal Reserve Bank of St. Louis.

Save FavoriteSchedule TourAsk A QuestionMore Details

55 First Tee Trail Cashiers NC 28717

MLS Number 1002848

  • Condo Residential
  • Bedrooms 2
  • Bathroom 2
  • Acreage 0.1

VIEW + PRICE + LOCATION!!! The breathtaking long-range mountain view from the covered entertainment deck will make you eager to live here! When paired with a cozy two-bedroom, two-bath single-level Links Villa, and its prime location at the heart of Trillium's award-winning links golf course, the appeal is unmatched. Most of your “wants” and “needs” can be fulfilled here: a large stone fireplace in an open living area, a kitchen with a breakfast bar, a separate dining space, a jetted tub in the spacious master bath, and a sizable entertainment deck! Easy access just off Links Drive and walking distance to the Clubhouse, pool complex, outdoor tennis courts, and driving range. As with all Trillium properties, your Ownership/Membership will include generational privileges. While membership is not required or included, membership in Trillium Links & Lake Club is available. It offers unrivaled access to the 18-hole golf course, boat rentals and activities on Lake Glenville, indoor and outdoor tennis, pickleball, croquet, a fitness center, hiking trails, kids programs, an on-site chapel with seasonal services, and multiple dining venues, including the Clubhouse, which was just renovated in 2023, and the new Landings facility now under construction. (Note: Some community amenities depend on optional membership, which may be wait-listed)

Listed by Brenda Beye of Highlands Sotheby's International Realty - DT

$
$
%
$/month over payments
Federal 30-year interest rate: 6.58% last updated on Jul 23, 2026
* All Figures are estimates. Check with your bank or proposed mortgage company for actual interest rates.
This product uses the FRED® API but is not endorsed or certified by the Federal Reserve Bank of St. Louis.

Virtual TourSave FavoriteSchedule TourAsk A QuestionMore Details

802 Vztop Road Highlands NC 28741

MLS Number 1003523

  • Condo Residential
  • Bedrooms 3
  • Bathroom 3
  • Acreage 0.03

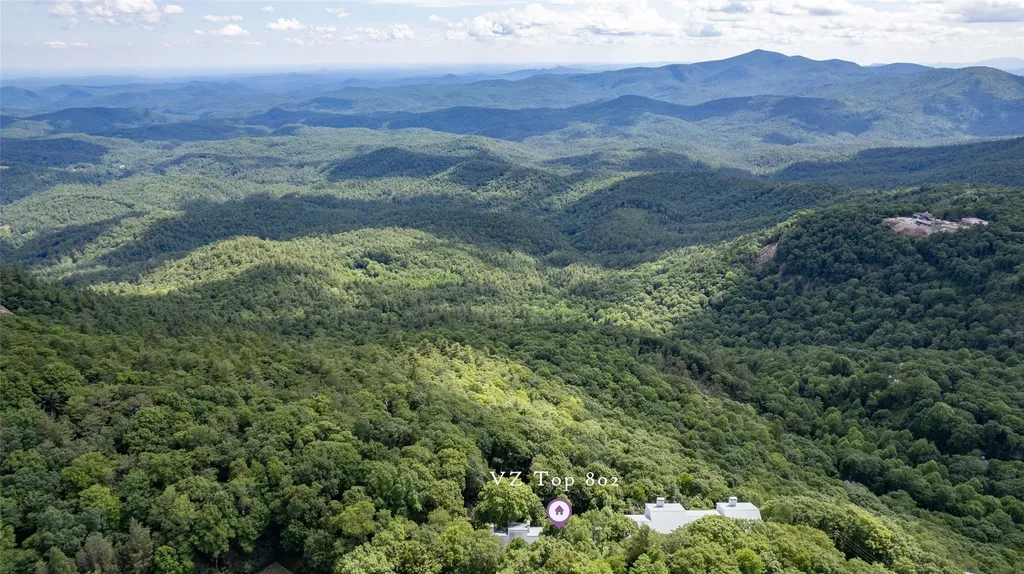
People say that VZTOP is all about the view, and that's true, but this is also a lovely, comfortable, renovated move-in ready condo, fully furnished with everything you need. While the primary is on the upper level (what a view!) and the guest bedrooms are downstairs, these owners added a convenient half-bath to the main level. Drop your stress and come on up to 4400 feet, cool summers and a friendly group of people. Enjoy the fire pit, picnic area, and Croquet for relaxation and fun. High on top of Little Yellow Mountain, VZTOP has one of the best views in the area. It's hard to find a buildable lot with this view, and certainly not for this money! The complex of 8 buildings, 40 units, is open from April 1-November 30, prime time for enjoying Highlands and all it has to offer--fine restaurants, boutique shopping, hiking trails, festivals, outdoor music, and some of the best people you'll ever meet!

Listed by Betty Holt of Berkshire Hathaway HomeServices Meadows Mountain Realty

$
$
%
$/month over payments
Federal 30-year interest rate: 6.58% last updated on Jul 23, 2026
* All Figures are estimates. Check with your bank or proposed mortgage company for actual interest rates.
This product uses the FRED® API but is not endorsed or certified by the Federal Reserve Bank of St. Louis.

Virtual TourSave FavoriteSchedule TourAsk A QuestionMore Details

63A Indian Summer Lane Sapphire NC 28774
Pending

MLS Number 1003346

  • Condo Residential
  • Bedrooms 2
  • Bathroom 3

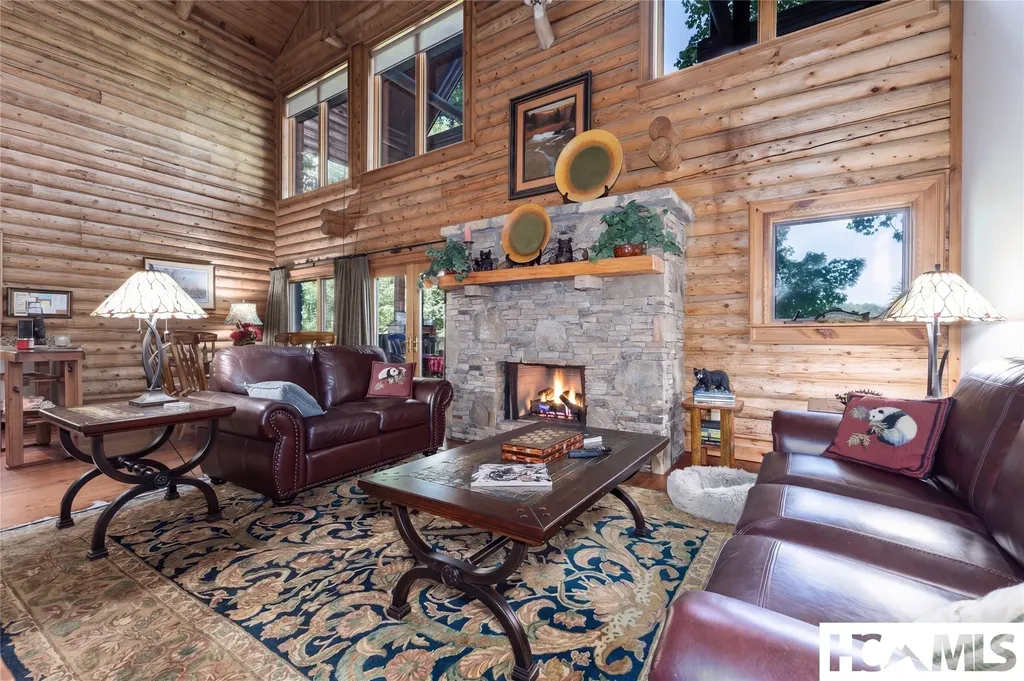
Exceptional fully furnished log condo in the heart of Sapphire Valley! This move-in ready mountain retreat offers a dramatic two-story living area, open kitchen/dining/living layout, and a striking stone gas fireplace. A partially covered deck with its own stone gas fireplace creates the perfect spot for cool mountain evenings. The main level features a primary en-suite, while upstairs offers a cozy loft for reading or games, plus a private guest bedroom with walk-in closet and full bath. Recent updates include HVAC replacement in 2022 and a new roof in summer 2025. Enjoy walkable access to Sapphire Valley Resort amenities, including tennis, pickleball, fitness facilities, indoor/outdoor pools, ski slope and playground. Vacation and long-term rentals are allowed, making this an ideal mountain getaway, investment property or full-time residence.

Listed by Lesley Howard of Landmark Realty Group - Frank Allen,Cashiers

$
$
%
$/month over payments
Federal 30-year interest rate: 6.58% last updated on Jul 23, 2026
* All Figures are estimates. Check with your bank or proposed mortgage company for actual interest rates.
This product uses the FRED® API but is not endorsed or certified by the Federal Reserve Bank of St. Louis.

Save FavoriteSchedule TourAsk A QuestionMore Details

101 Vz Top Road Highlands NC 28741
Active With Contract

MLS Number 1003567

  • Condo Residential
  • Bedrooms 3
  • Bathroom 2
  • Acreage 0.02

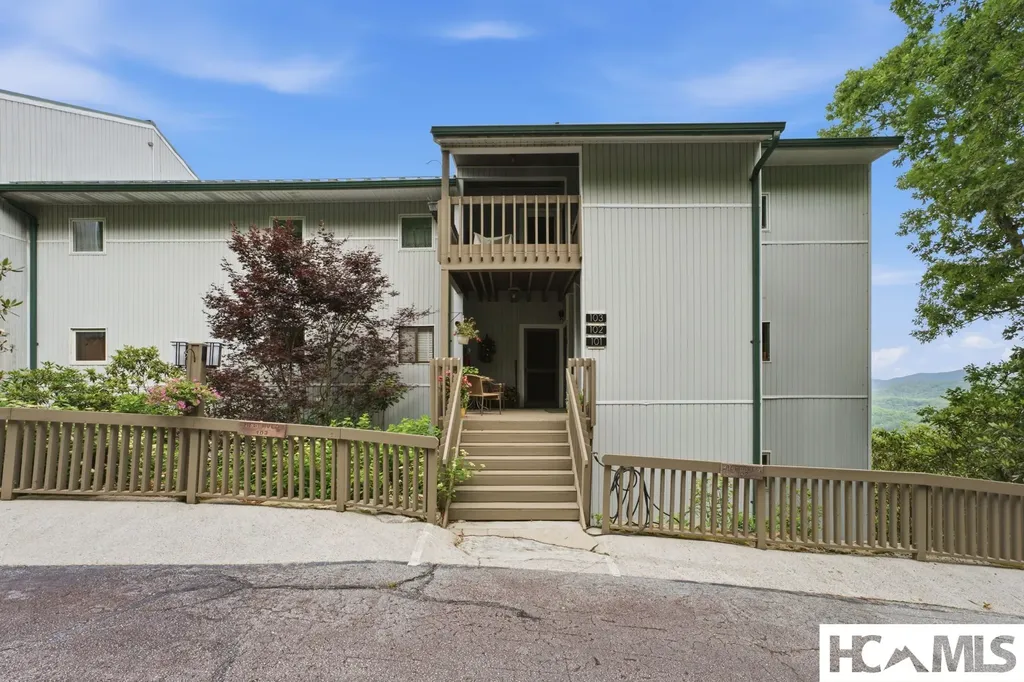
Elevated Mountain Living with Panoramic Views Perched at an elite elevation of over 4,200 feet, this exquisite 3-bedroom, 2-bath condo offers breathtaking, unobstructed mountain vistas from every room. The residence features hardwood floors, warm oak millwork, and a newly installed wood-burning fireplace with a sleek marble facade. The fully renovated chef's kitchen boasts custom cabinetry, granite countertops, and premium appliances. Retreat to the primary suite featuring a custom walk-in closet and motorized blackout shade. Additional upgrades include motorized living room shade, fully renovated bathrooms with ceiling heaters, and a dedicated laundry room with extra storage. Enjoy the expansive balcony with overhead heating and a lighted cable railing. Experience effortless living in a private, gated community with on-site management, high-speed fiber internet, and exclusive amenities. Furnishings negotiable $686000

Listed by Debra Coffeen of Country Club Properties - Main

$
$
%
$/month over payments
Federal 30-year interest rate: 6.58% last updated on Jul 23, 2026
* All Figures are estimates. Check with your bank or proposed mortgage company for actual interest rates.
This product uses the FRED® API but is not endorsed or certified by the Federal Reserve Bank of St. Louis.

Virtual TourSave FavoriteSchedule TourAsk A QuestionMore Details

 "Based on information submitted to HCBOR as of July 24, 2026 5:13 PM UTC. All data is deemed reliable but is not guaranteed accurate by the MLS. All information should be independently reviewed and verified for accuracy. IDX information is provided exclusively for consumers’ personal, noncommercial use and may not be used for any purpose other than to identify prospective properties consumers may be interested in purchasing."