Luxury Homes for Sale in Cashiers NC

From elegant mountaintop estates to beautiful golf properties, you’ll find a wonderful array of luxury homes for sale in Cashiers, North Carolina. Many high end homes in Cashiers feature panoramic Western North Carolina mountain views and plenty of land for added privacy. Contact Silver Creek Real Estate for more information or to see any of the properties in person. Register on our site to save your favorite listings and receive email updates when similar properties become available.

Learn more about Cashiers.


r=49-60
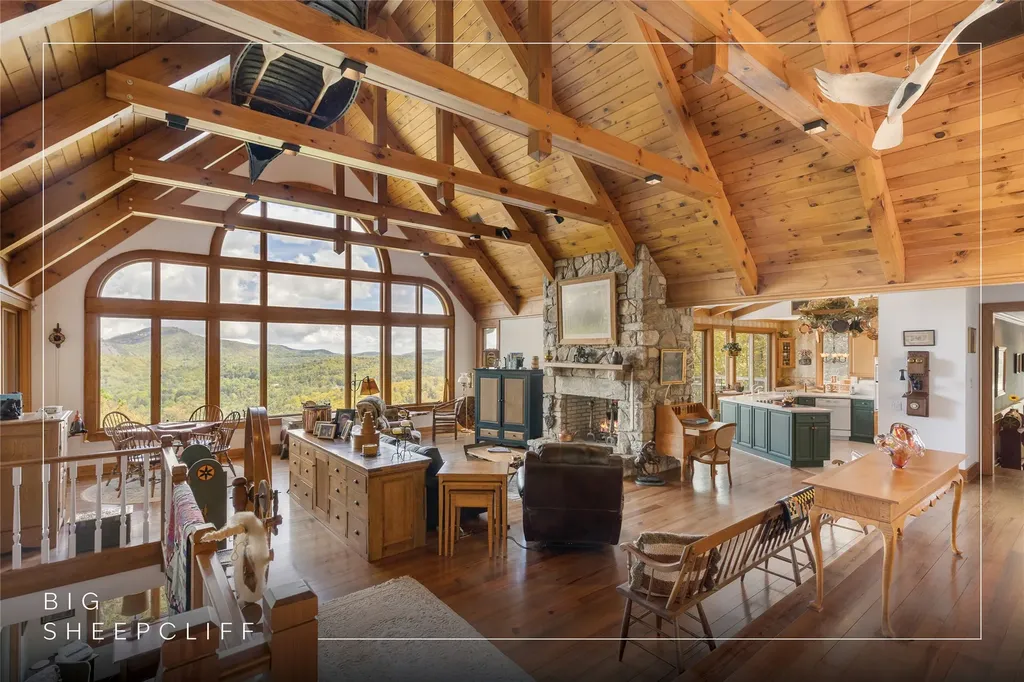
521 Sheepcote Road Cashiers NC 28717

Cashiers, NC521 Sheepcote Road

Price$2,300,000

Est. Mortgage: $/month

MLS Number 1003179

  • Residential
  • Bedrooms 4
  • Bathroom 5
  • Acreage 4.97

Positioned within the gated community of Big Sheepcliff, this exceptional Cashiers residence is defined by one extraordinary element: the view. Spectacular panoramic mountain vistas unfold across the living room, kitchen, and breakfast area, creating a setting where the landscape is not simply admired, but fully experienced in every moment. At the center of the main level, a grand double-sided stone fireplace anchors both the living room and kitchen, introducing warmth, scale, and architectural presence while preserving the view as the focal point. Two bedrooms are thoughtfully situated on this level, including a gracious primary suite with dual closets and a well-appointed guest room. The lower level reveals a surprising depth of space and versatility. Two additional bedrooms provide comfort and privacy for family and guests. A dedicated office is oriented toward the mountains, offering an inspiring setting for work or reflection. A bonus room, half bathroom, and a generously sized workshop create flexibility for hobbies, projects, or additional living space. A striking natural rock wall adds texture and a sense of place that feels rooted in the surrounding landscape. Located just minutes from downtown Cashiers and Lake Glenville, Big Sheepcliff offers a rare combination of privacy and convenience. Community amenities include a pavilion with sweeping views of Cashiers Valley, along with multiple ponds and open meadows, all within a gated setting. From morning light to the final glow of evening, the mountains remain a constant and commanding presence. This is a home that captures the essence of life on the Highlands-Cashiers Plateau, offering a refined balance of craftsmanship, setting, and perspective.

Listed by Jochen Lucke of Silver Creek Real Estate Group,Inc.

$
$
%
$/month over payments
Federal 30-year interest rate: 6.58% last updated on Jul 23, 2026
* All Figures are estimates. Check with your bank or proposed mortgage company for actual interest rates.
This product uses the FRED® API but is not endorsed or certified by the Federal Reserve Bank of St. Louis.

Virtual TourSave FavoriteSchedule TourAsk A QuestionMore Details
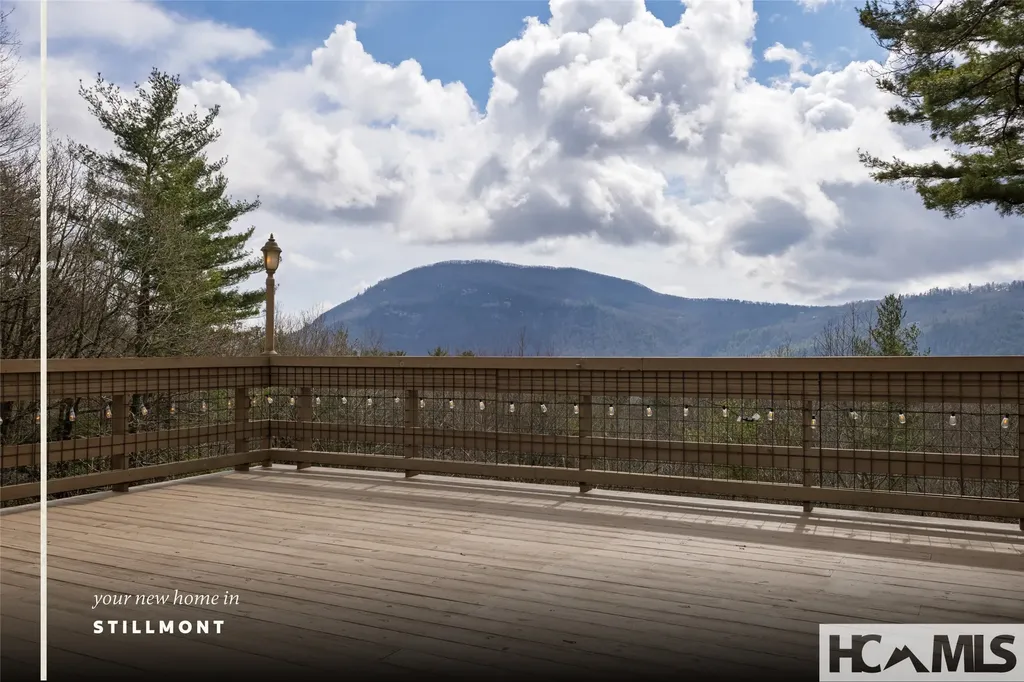
515 Stillmont Circle Cashiers NC 28717

Cashiers, NC515 Stillmont Circle

Price$2,200,000

Est. Mortgage: $/month

MLS Number 1002696

  • Residential
  • Bedrooms 6
  • Bathroom 7
  • Acreage 4.45

Perfectly positioned in one of the Plateau's most established neighborhoods between Highlands and less than three miles to Cashiers, this private 4.45-acre estate presents a rare opportunity for a legacy family compound or multi-family vacation rental investment. Spectacular, unobstructed year-round views of Whiteside Mountain set the tone, with an oversized open deck designed to capture the iconic backdrop and cool mountain evenings. The main residence blends comfort and functionality. A covered breezeway flanks the attached 2 car garage and leads to a formal foyer and inviting living spaces with beautiful hardwood floors. The spacious kitchen offers an island, breakfast area, and access to a formal dining room overlooking the mountains. The living room features a brick fireplace with gas logs (can be wood-burning), while a cozy den or library with a wood stove provides a quiet retreat. A butler's pantry and powder room enhance the layout. Three en-suite bedrooms are located on the main level, including a generous primary suite with a cathedral ceiling, alcove sitting area, double vanities, walk-in tile shower, and its own washer and dryer, allowing for convenient one-level living. Flexibility defines this property. A two-bedroom, one-bath apartment with full kitchen, living room, and stack washer and dryer is located above a detached two-car garage, offering privacy from the main home. The lower level of the main home includes another fully equipped apartment accessible from the interior (with privacy door) or exterior entrance, complete with kitchen, washer and dryer, bedroom, bonus room, full bath, and a game room with a ping pong table. A separate studio apartment with exterior entrance features a kitchenette, full bath, and combined living/sleeping area-ideal for guests or rental income. Additional improvements include a detached two-car garage - perfect for a workshop- and a separate two-car carport with an additional storage room. A paved driveway with level entrance adds ease of access. Extensive storage, including a cedar closet, two Rinnai tankless water heaters, two central vacuum systems, three septic systems (no records on file with Jackson County), owned propane tanks, private well, and gas furnace support the estate's scale and versatility. With privacy, acreage, infrastructure, and one of the Plateau's most iconic views, this exceptional property offers rare potential as a generational retreat, income-producing investment, or both!

Listed by Lesley Howard of Landmark Realty Group - Frank Allen,Cashiers

$
$
%
$/month over payments
Federal 30-year interest rate: 6.58% last updated on Jul 23, 2026
* All Figures are estimates. Check with your bank or proposed mortgage company for actual interest rates.
This product uses the FRED® API but is not endorsed or certified by the Federal Reserve Bank of St. Louis.

Save FavoriteSchedule TourAsk A QuestionMore Details
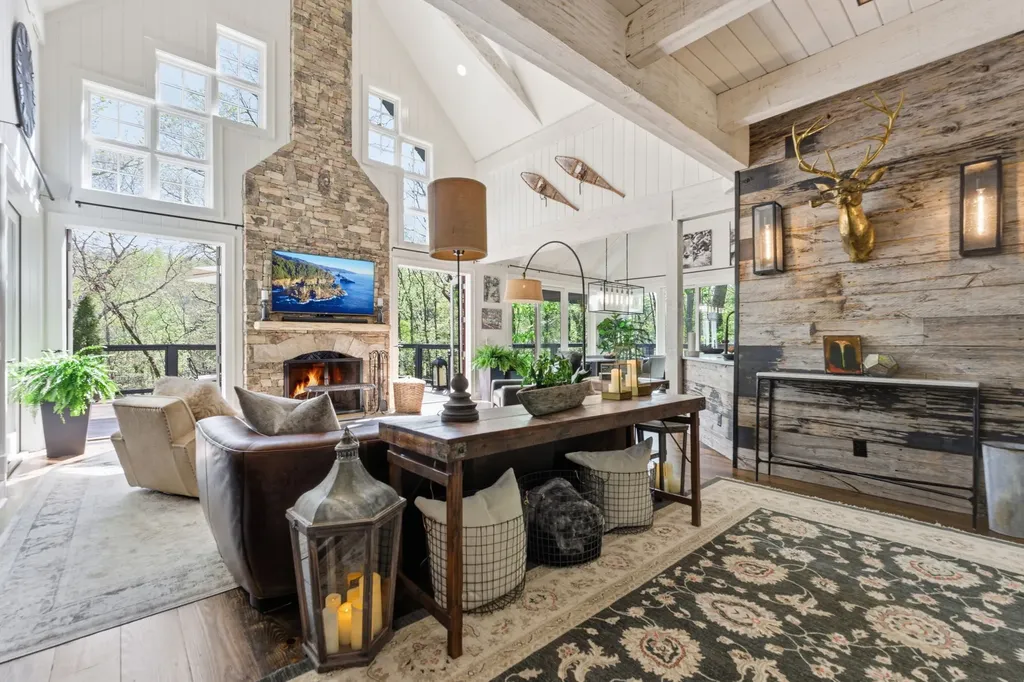
132 Still Water Road Cashiers NC 28717

Cashiers, NC132 Still Water Road

Price$1,999,000

Est. Mortgage: $/month

MLS Number 1002419

  • Residential
  • Bedrooms 4
  • Bathroom 4
  • Acreage 2.96

Just a short drive from the heart of Cashiers, this thoughtfully reimagined 4-bedroom, 3.5-bath mountain retreat delivers an effortless blend of elevated design, modern comfort, and peaceful natural beauty. Tucked away on 2.96 private acres within the gated enclave of Silver Slip Falls, bordering National Forest land and complemented by a gentle creek this property offers rare privacy without sacrificing convenience. Expertly remodeled by Taylor'd Designs, the home showcases a cohesive, curated aesthetic with distinctive reclaimed wood accents throughout the main level. The kitchen has been stylishly refreshed with updated cabinetry and hardware, striking a perfect balance of character and sophistication, while the adjoining pantry continues the custom feel with new cabinetry and unique custom countertops, both functional and visually compelling. The primary suite serves as a true retreat, complete with its own gas fireplace and direct access to a heated screened porch which is ideal for year-round enjoyment. The spa-inspired primary bath has been completely transformed, featuring a spacious dual-station walk-in shower, refined vanity, and warm tarnished brass finishes. A statement powder room adds to the home's personality with a floating concrete vanity and reclaimed barnwood walls accented by designer fixtures. In the main living area, a custom wet bar with floating shelves and antiqued glass pairs beautifully with new cabinetry, while a stunning stone wood-burning fireplace anchors the space. French doors open to the back deck, where wooded trails and seasonal mountain views create an inviting outdoor escape. Upstairs, a versatile loft offers flexibility for a home office, media lounge, or cozy reading nook. The lower level is designed with guests in mind, featuring three additional bedrooms, including one ensuite and a full hall bath, and a generous second living area perfect for entertaining or relaxing. Beyond its beautiful interiors, this home is built for lasting comfort and peace of mind with a new roof, whole-home generator, dual high-efficiency gas furnaces, and an encapsulated crawl space with dehumidifier. Integrated humidity control ensures a comfortable environment in every season. Combining refined mountain style, quality craftsmanship, and a serene setting just minutes from Cashiers' dining, shopping, and outdoor recreation, this Silver Slip Falls retreat presents a rare opportunity to experience the very best of mountain living.

Listed by Sarah Strawn and Shepard King of Keller Williams Great Smokies

$
$
%
$/month over payments
Federal 30-year interest rate: 6.58% last updated on Jul 23, 2026
* All Figures are estimates. Check with your bank or proposed mortgage company for actual interest rates.
This product uses the FRED® API but is not endorsed or certified by the Federal Reserve Bank of St. Louis.

Virtual TourSave FavoriteSchedule TourAsk A QuestionMore Details
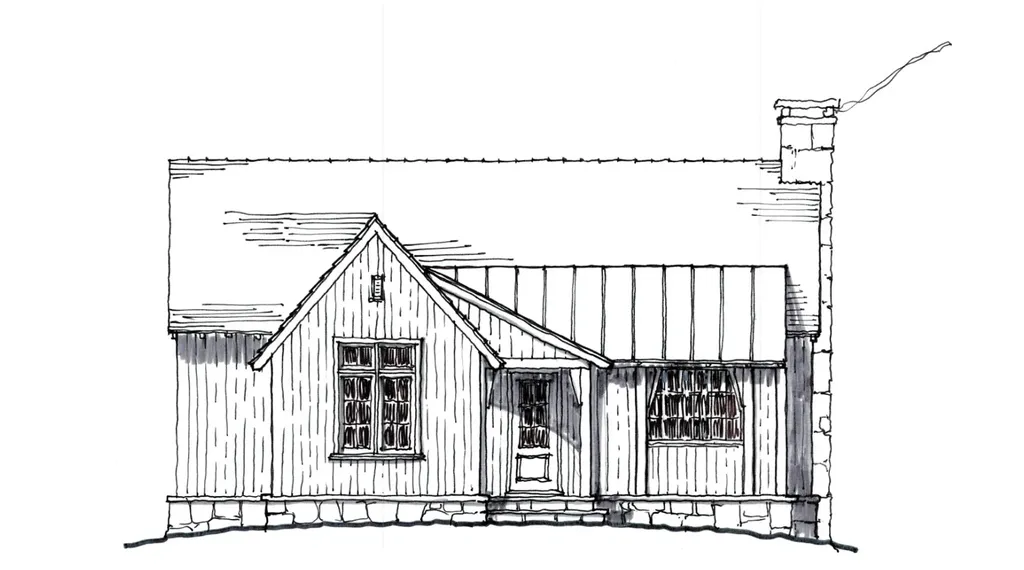
191 Meadow Knoll Cashiers NC 28717

Cashiers, NC191 Meadow Knoll

Price$1,900,000

Est. Mortgage: $/month

MLS Number 1003763

  • Residential
  • Bedrooms 3
  • Bathroom 3
  • Acreage 0.06

New to the Market: The Cabins at Silver Run Reserve. Intimate mountain hideaways thoughtfully positioned within walking distance of the Meadow House and Meadow Pool. Designed by TS Adams Studio, each cabin is named for the native trees that shape the land and reflects the timeless character of mountain architecture. This Cabin is estimated to be completed Early Spring 2027. These thoughtfully crafted homes feature stone and timber exteriors, gracious stone porches, and finely detailed interiors that blend comfort with refined craftsmanship. Owners also have the option to participate in Silver Run Reserve's concierge rental program, creating a seamless opportunity to enjoy their retreat while offering a curated rental experience within the community to fellow members or their guests. Silver Run Reserve is a thoughtfully planned private community set across almost 300 acres with almost 100 acres preserved as green space; all just minutes from the center of Cashiers. Residents enjoy a collection of curated amenities including the Meadow House, Meadow Pool, The Water Plant fitness and recreation center, miles of hiking trails, three boutique lakes and Silver Run Creek, and expansive open meadows designed to celebrate the natural beauty of the Plateau. The community's commitment to conservation and design creates an environment where architecture and landscape exist in perfect harmony.

Listed by Liz Harris of Cashiers Sotheby's International Realty

$
$
%
$/month over payments
Federal 30-year interest rate: 6.58% last updated on Jul 23, 2026
* All Figures are estimates. Check with your bank or proposed mortgage company for actual interest rates.
This product uses the FRED® API but is not endorsed or certified by the Federal Reserve Bank of St. Louis.

Save FavoriteSchedule TourAsk A QuestionMore Details
804 Highway 64 Cashiers NC 28717

Cashiers, NC804 Highway 64

Price$1,795,000

Est. Mortgage: $/month

MLS Number 1002081

  • Residential
  • Bedrooms 3
  • Bathroom 3
  • Acreage 1.56

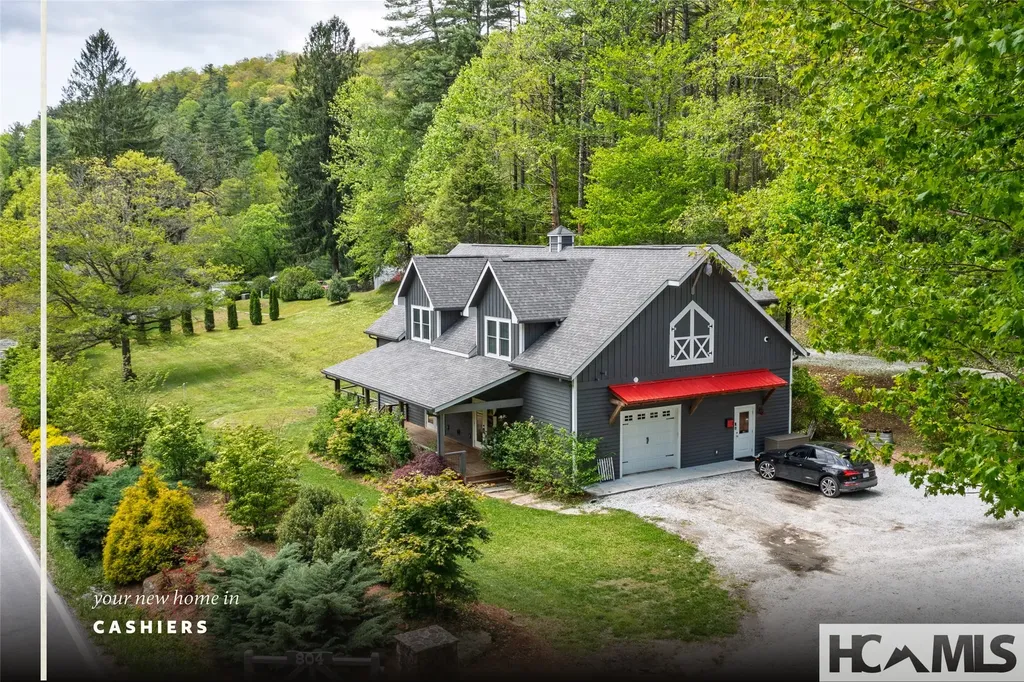
Charming modern farmhouse located in the heart of Cashiers! Sitting on a picturesque 1.56-acre meadow just 8/10ths of a mile from the Cashiers Crossroads, this unique property can be used for residential, commercial, or mixed use. Built in 2017, this inviting 3 bedroom/2 bath home offers all one-level living with timeless finishes including vaulted ceilings, hardwood floors, shiplap walls, and even a cozy gas fireplace in the living room, making it a perfect place to relax year-round. The spacious kitchen features stainless steel appliances and opens seamlessly to the covered screened porch -ideal for entertaining or simply enjoying the peaceful surroundings. The home is offered fully furnished. Downstairs, you'll find a 2,000+ sq ft open space with endless potential-perfect for a retail business, office, studio, or gallery (some commercial restrictions apply-see deed for details). With garage door access, the lower level could also be used for vehicle storage if desired. This space has most recently been used as a General Contractor's office. On the exterior, a fenced area provides a safe space for pets, while a large meadow and small pond add to the property's natural charm. The property also features an additional detached garage/workshop perfect for additional storage. With a six-bedroom septic system already in place and an additional well hookup available, the possibilities are endless! No rental restrictions - rental history is available upon request.

Listed by Kristen Hitchcock of Landmark Realty Group - Frank Allen,Cashiers

$
$
%
$/month over payments
Federal 30-year interest rate: 6.58% last updated on Jul 23, 2026
* All Figures are estimates. Check with your bank or proposed mortgage company for actual interest rates.
This product uses the FRED® API but is not endorsed or certified by the Federal Reserve Bank of St. Louis.

Save FavoriteSchedule TourAsk A QuestionMore Details
301 Ruffed Grouse Road Cashiers NC 28736

Cashiers, NC301 Ruffed Grouse Road

Price$1,795,000

Est. Mortgage: $/month

MLS Number 1003721

  • Residential
  • Bedrooms 3
  • Bathroom 5
  • Acreage 1.76

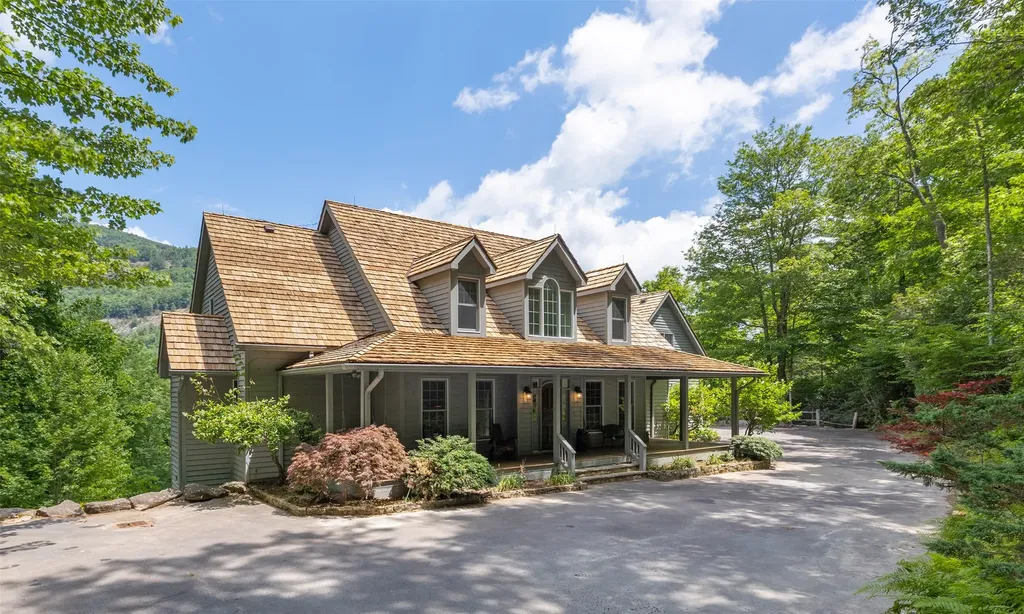
Nestled in the desirable Cedar Ridge Estates in Cashiers NC, this lovely Cape Cod style home is an ideal mountain retreat, whether you're looking for the perfect summer escape or a full-time family residence. Located within the community surrounding Cedar Creek Club, homeowners have the opportunity to join the club and enjoy an exceptional lifestyle with amenities that include a beautiful clubhouse, swimming and fishing lake, pool, tennis and pickleball courts, fitness, and a vibrant calendar of social events and activities. Designed for both comfort and functionality, the home features a spacious primary suite on the main level, along with a soaring vaulted great room highlighted by dramatic floor-to-ceiling windows that fill the space with natural light and frame the picturesque rock-face views of Little Sheepcliff mountain. The main level also includes a private office with en-suite bath, cozy dining room, well-appointed kitchen, and a casual breakfast area perfect for everyday living. Upstairs, you'll find two generously sized guest rooms, each with its own en suite bathroom, an additional office or flexible bonus room, and a large family or recreation room that offers endless possibilities for entertaining or relaxing. Completing the home is a spacious two-car garage, an expansive screened Carolina Porch and an open air deck creating the perfect setting to enjoy the fresh mountain air and peaceful surroundings. This charming Cedar Ridge Estates home is charming, cheerful and ready to host many special memories for its next family.

Listed by Liz Harris of Cashiers Sotheby's International Realty

$
$
%
$/month over payments
Federal 30-year interest rate: 6.58% last updated on Jul 23, 2026
* All Figures are estimates. Check with your bank or proposed mortgage company for actual interest rates.
This product uses the FRED® API but is not endorsed or certified by the Federal Reserve Bank of St. Louis.

Save FavoriteSchedule TourAsk A QuestionMore Details
138 Belladonna Drive Cashiers NC 28717

Cashiers, NC138 Belladonna Drive

Price$1,650,000

Est. Mortgage: $/month

MLS Number 1002832

  • Residential
  • Bedrooms 4
  • Bathroom 4
  • Acreage 1.65

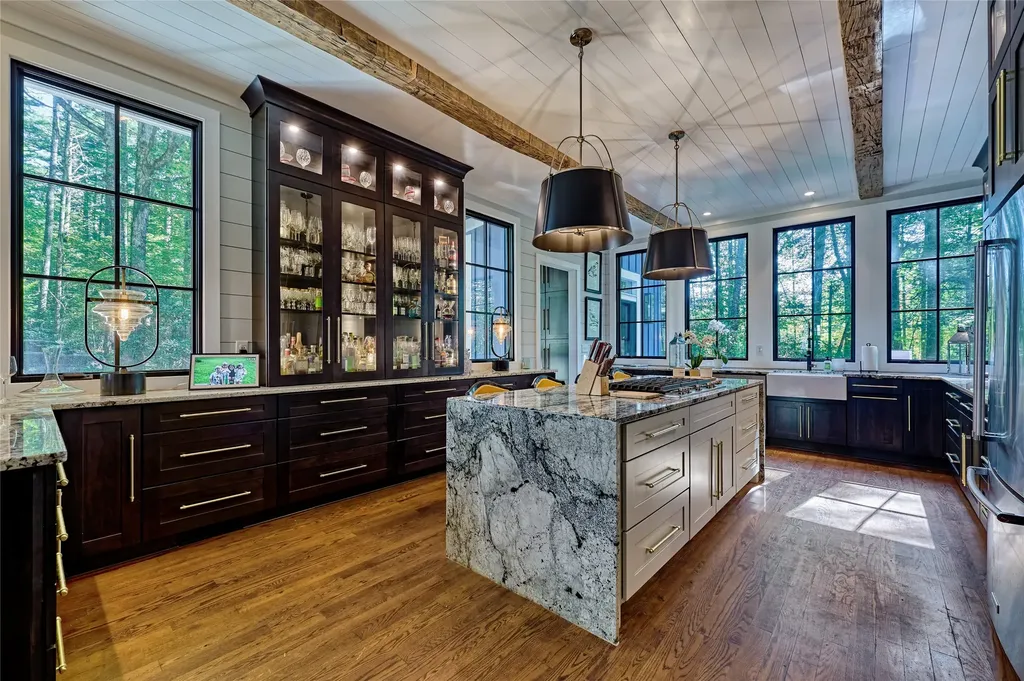
Hidden away on an aptly named street in the heart of Cashiers, this “Beautiful Lady” sits in a fairy-tale 1.65-acre setting. Built in 1951 with a 2021 major addition and complete makeover by renowned decorator Lynn Monday. The home radiates a warmth and style rarely achieved these days. With rooms that evoke Southern Living or Gun & Garden magazine, this single-story home delights the senses. It weaves together multiple postcard-worthy entertaining and seating areas while still offering a stunning kitchen, an elegant master suite, two additional attractive bedrooms, two more decorated baths, and so much more. A separate rentable apartment above the garage includes another bedroom, a bath, a full kitchen, and a secluded studio. The attached HOME FEATURES list and photos are only an introduction to this property, which must be visited to truly appreciate. Your imagination has no boundaries on this spacious lot with no fees, no homeowner's association, and very minimal county zoning restrictions. Additional buildings, gardens, or landscaping can be easily accommodated. This inspiring home, located in the heart of the growing Cashiers community, is truly a “Belladonna”!

Listed by Brenda Beye of Highlands Sotheby's International Realty - DT

$
$
%
$/month over payments
Federal 30-year interest rate: 6.58% last updated on Jul 23, 2026
* All Figures are estimates. Check with your bank or proposed mortgage company for actual interest rates.
This product uses the FRED® API but is not endorsed or certified by the Federal Reserve Bank of St. Louis.

Save FavoriteSchedule TourAsk A QuestionMore Details
77 Headwater Drive Cashiers NC 28717

Cashiers, NC77 Headwater Drive

Price$1,595,000

Est. Mortgage: $/month

MLS Number 1003176

  • Residential
  • Bedrooms 4
  • Bathroom 5
  • Acreage 2.67

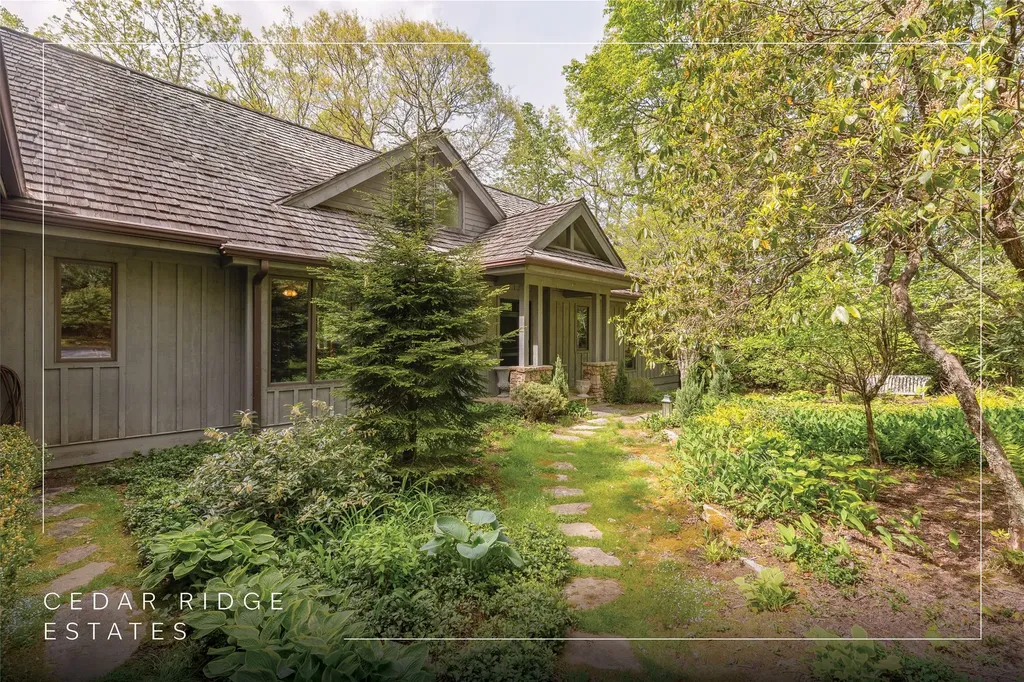
Tucked within Cedar Ridge Estates, this four bedroom Cashiers retreat unfolds across 2.67 private acres, where mature trees and the quiet presence of a natural creek create a setting that feels both grounded and refined. Ideally positioned just minutes from downtown Cashiers and Sapphire, the home also enjoys close proximity to the Cedar Creek Club and the Country Club of Sapphire Valley, both of which are membership by invitation only. From arrival, the property establishes a strong sense of place. A garden entry framed by established landscaping offers immediate privacy and a composed first impression that carries throughout the home. Inside, the residence is thoughtfully arranged across two levels, designed for both comfort and effortless living. The main level is anchored by a grand stone fireplace that defines the living room, creating a warm and inviting focal point. The expansive kitchen is designed to perform and to gather, offering generous workspace and a natural connection to the formal dining room, allowing for a seamless transition between everyday living and entertaining. Two bedrooms, including a well-appointed primary suite, are located on the main level, along with a dedicated office. The upper level extends the home with two additional ensuite bedrooms and a spacious bonus room, offering flexibility for recreation or media. Outdoor living is where the property quietly distinguishes itself. A covered porch with its own fireplace creates a natural extension of the interior, ideal for cool mountain mornings and relaxed evenings. Beyond, a private creek runs along the property, with a trail and a fire pit, creating a peaceful and entirely private setting for reflection or gathering. Whether enjoyed as a full-time residence or a seasonal retreat, this property captures the essence of the Highlands-Cashiers Plateau, where privacy, natural beauty, and thoughtful design come together with intention.

Listed by Jochen Lucke of Silver Creek Real Estate Group,Inc.

$
$
%
$/month over payments
Federal 30-year interest rate: 6.58% last updated on Jul 23, 2026
* All Figures are estimates. Check with your bank or proposed mortgage company for actual interest rates.
This product uses the FRED® API but is not endorsed or certified by the Federal Reserve Bank of St. Louis.

Virtual TourSave FavoriteSchedule TourAsk A QuestionMore Details
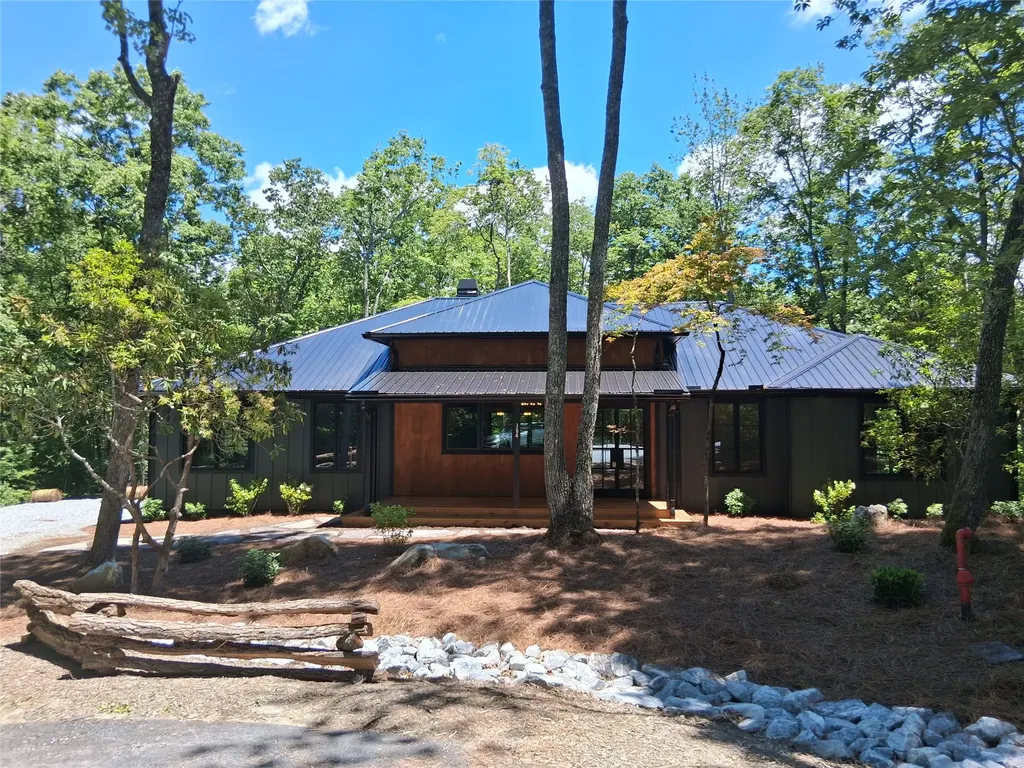
384 Lone Panther Ridge Cashiers NC 28717

Cashiers, NC384 Lone Panther Ridge

Price$1,588,000

Est. Mortgage: $/month

MLS Number 1001895

  • Residential
  • Bedrooms 3
  • Bathroom 3
  • Acreage 0.9

Completed just in time for the 2026 season, this exceptional new construction home is located in The Ridge, Cashiers' newest gated in-town community. Less than a mile from the crossroads, The Ridge offers a rare combination of peaceful mountain living and convenient access to the shops, dining, and amenities of downtown Cashiers.Designed for effortless one-level living, this thoughtfully crafted home features ten-inch European white oak flooring throughout. Striking double iron front doors open to an expansive floor plan highlighted by soaring 14-foot ceilings and eight-foot doors, creating a bright and sophisticated living environment. The chef's kitchen is both beautiful and functional, featuring a dramatic picture window, oversized island with prep sink and microwave drawer, and a six-burner dual-fuel range beneath a custom hood. Custom built-ins in the dining area and great room provide abundant storage while enhancing the home's refined aesthetic. Perfect for entertaining, the home offers both indoor and outdoor wood-burning fireplaces, each equipped with gas starters for easy conversion to gas logs if desired. Three private bedroom suites, each with a full bath and direct access to spacious decks, provide comfort and privacy for family and guests alike. The primary suite serves as a luxurious retreat, complete with a spa-inspired bath featuring a large walk-in stone shower, freestanding soaking tub, and dual vanities. Additional conveniences include a mudroom with built-in storage bench, a spacious laundry room with sink, and a versatile flex room ideal for a home office, studio, or hobby space. Built with quality and longevity in mind, the home incorporates low-maintenance materials including engineered wood siding and a metal roof. The encapsulated crawl space is humidity controlled, while a tankless water heater with recirculation system delivers near-instant hot water throughout the home. The property is also generator-ready, with wiring and a transfer switch already installed. Covered and open-air decks wrap around the rear of the home and extend along the primary suite, creating inviting outdoor living spaces to enjoy the cool mountain climate year-round. Situated among mature trees at the end of a quiet cul-de-sac, this home offers exceptional privacy, a level driveway and entry, and easy accessibility for those seeking to avoid stairs or steep terrain. A rare opportunity to enjoy luxury, convenience, and low-maintenance mountain living.

Listed by Pam Coyle of Cashiers Sotheby's International Realty

$
$
%
$/month over payments
Federal 30-year interest rate: 6.58% last updated on Jul 23, 2026
* All Figures are estimates. Check with your bank or proposed mortgage company for actual interest rates.
This product uses the FRED® API but is not endorsed or certified by the Federal Reserve Bank of St. Louis.

Save FavoriteSchedule TourAsk A QuestionMore Details
435 Hwy 64 West Cashiers NC 28717

Cashiers, NC435 Hwy 64 West

Price$1,550,000

Est. Mortgage: $/month

Active With Contract

MLS Number 1003173

  • Residential
  • Bedrooms 5
  • Bathroom 2
  • Acreage 1.17

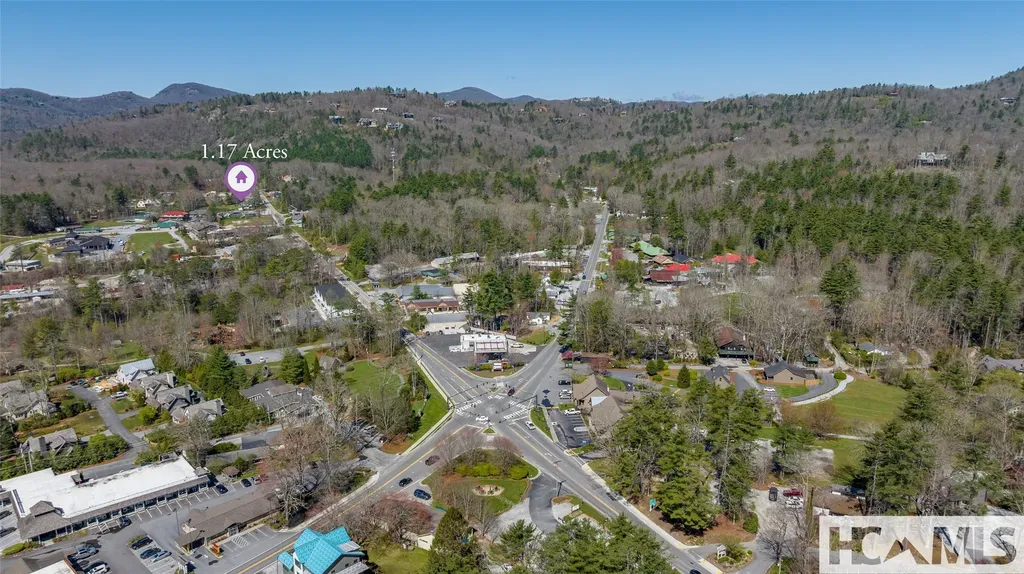
Great investment opportunity! LOCATION LOCATION LOCATION! Exceptional residential or commercial opportunity in the heart of Cashiers on corner of Hwy 64 west and Edward Fowler Road. Property consists of 1.17 acres of flat usable land with 190 ft frontage on Hwy 64 W. Property consists of two homes. Primary home has three bedrooms and one bath and secondary home has two bedrooms and one bath. Could be used for residential, commercial, or both. Homes being sold "as is." If you have ever wanted to own property in the middle of Cashiers do not let this one get away.

Listed by Donald Collins of Berkshire Hathaway HomeServices Meadows Mountain Realty - CA

$
$
%
$/month over payments
Federal 30-year interest rate: 6.58% last updated on Jul 23, 2026
* All Figures are estimates. Check with your bank or proposed mortgage company for actual interest rates.
This product uses the FRED® API but is not endorsed or certified by the Federal Reserve Bank of St. Louis.

Save FavoriteSchedule TourAsk A QuestionMore Details
95 Sanctuary View Trail Cashiers NC 28741

Cashiers, NC95 Sanctuary View Trail

Price$1,495,000

Est. Mortgage: $/month

MLS Number 1003756

  • Residential
  • Bedrooms 2
  • Bathroom 3
  • Acreage 1.29

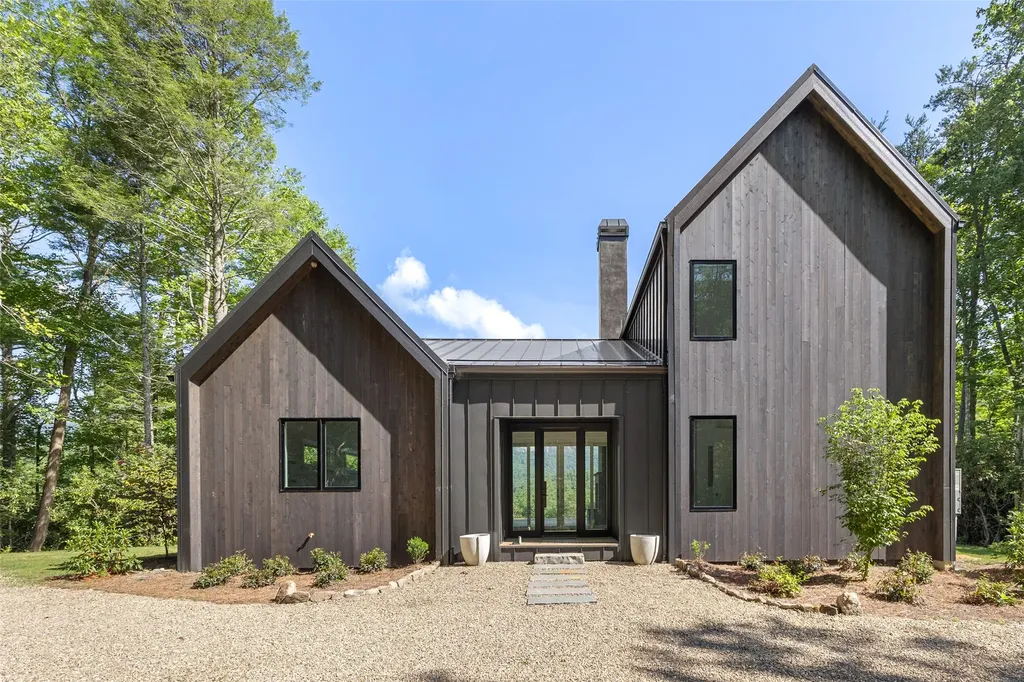
Built by Futral Enterprises, this newly completed contemporary mountain home is privately located within the new gated community of The Sanctuary at Whiteside Cove. Features include an open floor plan designed to capture unobstructed and dramatic views of iconic Whiteside Mountain from nearly every room. Clean architectural lines, cedar siding, a metal roof, and expansive windows create a seamless connection to the surrounding landscape while filling the home with natural light. The home features two spacious en suite bedrooms, one on the main level and one upstairs, plus a powder room. Outdoor living includes a covered deck with a floor-to-ceiling fireplace that extends onto an adjoining open-air deck, creating inviting spaces for entertaining or taking in the dramatic view. Adding a garage is an option. Short-term vacation rentals are permitted, offering exceptional flexibility for personal use or investment. Fiber optic is available. Additional one-time $1000 HOA initiation fee. Seller is a licensed North Carolina real estate broker.

Listed by Gena Futral of Berkshire Hathaway HomeServices Meadows Mountain Realty - OE

$
$
%
$/month over payments
Federal 30-year interest rate: 6.58% last updated on Jul 23, 2026
* All Figures are estimates. Check with your bank or proposed mortgage company for actual interest rates.
This product uses the FRED® API but is not endorsed or certified by the Federal Reserve Bank of St. Louis.

Save FavoriteSchedule TourAsk A QuestionMore Details
162 Highview Road Cashiers NC 28717

Cashiers, NC162 Highview Road

Price$1,399,000

Est. Mortgage: $/month

Active With Contract

MLS Number 1003255

  • Residential
  • Bedrooms 2
  • Bathroom 4
  • Acreage 3.5

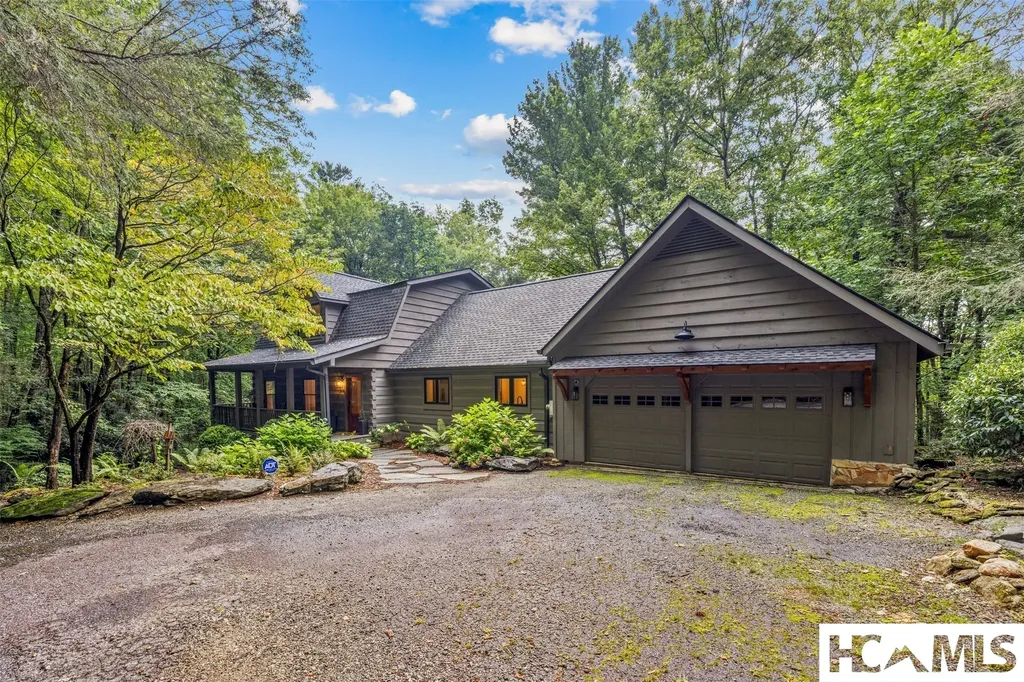
Classic Cashiers Mountain Retreat - Fully Renovated Inside & Out Tucked within the peaceful Found Forest neighborhood-just across from the prestigious High Hampton and Wade Hampton golf communities-this timeless mountain home has been completely reimagined with a 2024 renovation. Set on 3.5 private acres with an exposed granite rock face with winter views, the property offers both outdoor adventure and serene mountain living. Inside, the home spans three levels of spacious living with 3 bedrooms, a bunk room, 3 full baths, 1 half bath, and 2 versatile bonus rooms. Classic mountain style blends seamlessly with modern luxury: -2024 upgrades, New bathrooms, new kitchen, new roof & gutters, HVAC, plumbing, electrical, windows, and doors -Light-filled living spaces with refinished hardwood floors and expansive windows -Chef's kitchen with custom cabinetry, granite countertops, and new appliances -Spa-inspired bathrooms featuring steam showers, body-spray fixtures, and premium finishes -Entertainment spaces including a private home theater and billiards room This home is offered fully furnished with designer selections from Bernhardt, Baker Furniture, Currey & Co., and more-creating a turnkey opportunity. Outdoors, enjoy evenings by the firepit, tending raised garden beds, or lounging in a hammock on your private rock outcrop. With mature landscaping, year-round privacy, and the natural beauty of the Blue Ridge Mountains, this property provides the perfect balance of mountain serenity and modern comfort.

Listed by Lee Gregory of RE/MAX Summit Properties

$
$
%
$/month over payments
Federal 30-year interest rate: 6.58% last updated on Jul 23, 2026
* All Figures are estimates. Check with your bank or proposed mortgage company for actual interest rates.
This product uses the FRED® API but is not endorsed or certified by the Federal Reserve Bank of St. Louis.

Virtual TourSave FavoriteSchedule TourAsk A QuestionMore Details

 "Based on information submitted to HCBOR as of July 24, 2026 6:13 PM UTC. All data is deemed reliable but is not guaranteed accurate by the MLS. All information should be independently reviewed and verified for accuracy. IDX information is provided exclusively for consumers’ personal, noncommercial use and may not be used for any purpose other than to identify prospective properties consumers may be interested in purchasing."