Lake Glenville Area Luxury Homes

r=25-36
1086 Roaming Road Glenville NC 28736

Glenville, NC1086 Roaming Road

Price$1,495,000

Est. Mortgage: $/month

MLS Number 1000267

  • Residential
  • Bedrooms 3
  • Bathroom 4
  • Acreage 1.77

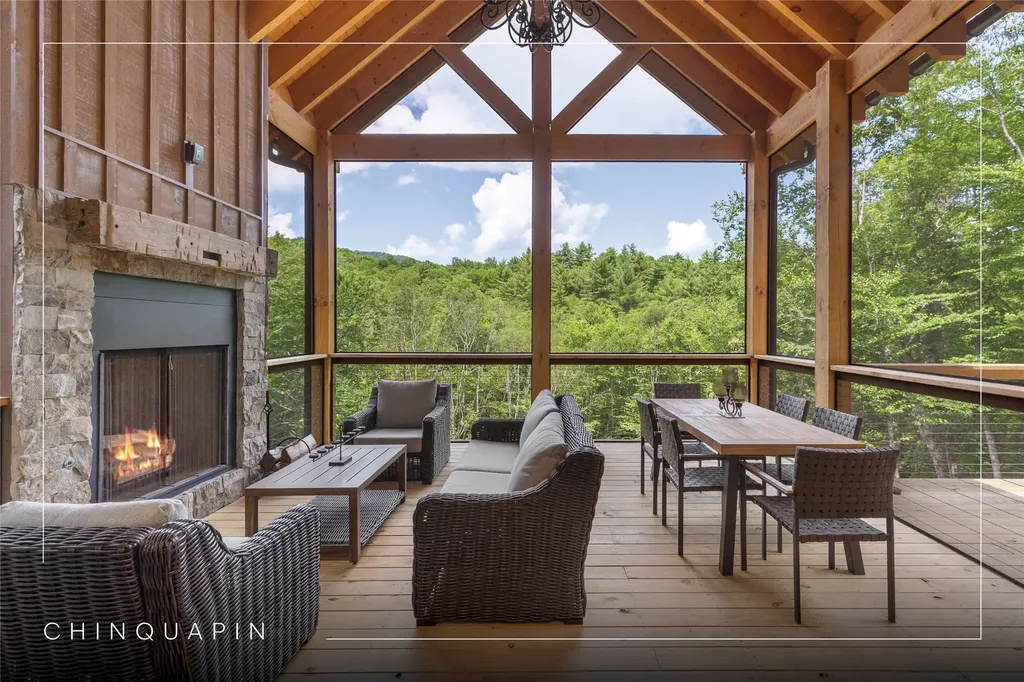
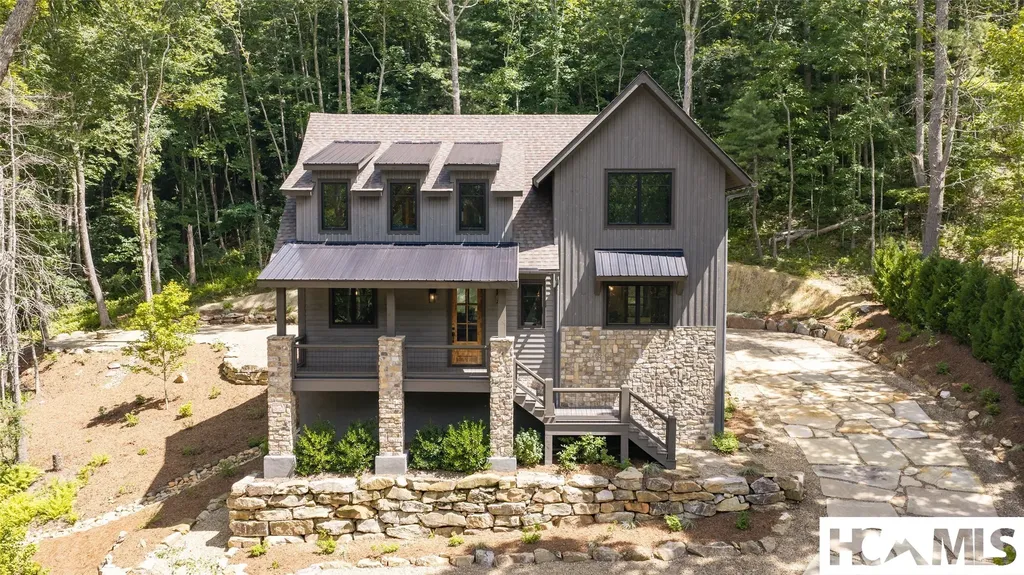
Step into peace and tranquility in this spacious new three-bedroom, four-bathroom home featuring a bonus room ideal for a playroom or office, a finished basement perfect for family fun recreational activities, and a one-car garage. The large deck overlooking a private natural perennial spring, which connects to the Cow Mountain Branch creek below, offers an idyllic space for relaxation. Completed in 2024 with a beautiful design and efficient layout, this move-in-ready home is all set to provide years of enjoyment. The property is located in the community of Chinquapin, which boasts access to miles of hiking trails, pickleball courts, a driving range, and a community clubhouse. Why wait to build when you can enjoy this brand-new home that is move-in ready?

Listed by Kathryn Nicholson of Silver Creek Real Estate Group,Inc.

$
$
%
$/month over payments
Federal 30-year interest rate: 6.58% last updated on Jul 23, 2026
* All Figures are estimates. Check with your bank or proposed mortgage company for actual interest rates.
This product uses the FRED® API but is not endorsed or certified by the Federal Reserve Bank of St. Louis.

Virtual TourSave FavoriteSchedule TourAsk A QuestionMore Details

44 Gather Point Road Glenville NC 28736

Glenville, NC44 Gather Point Road

Price$1,475,000

Est. Mortgage: $/month

MLS Number 1002788

  • Residential
  • Bedrooms 3
  • Bathroom 3
  • Acreage 1.04

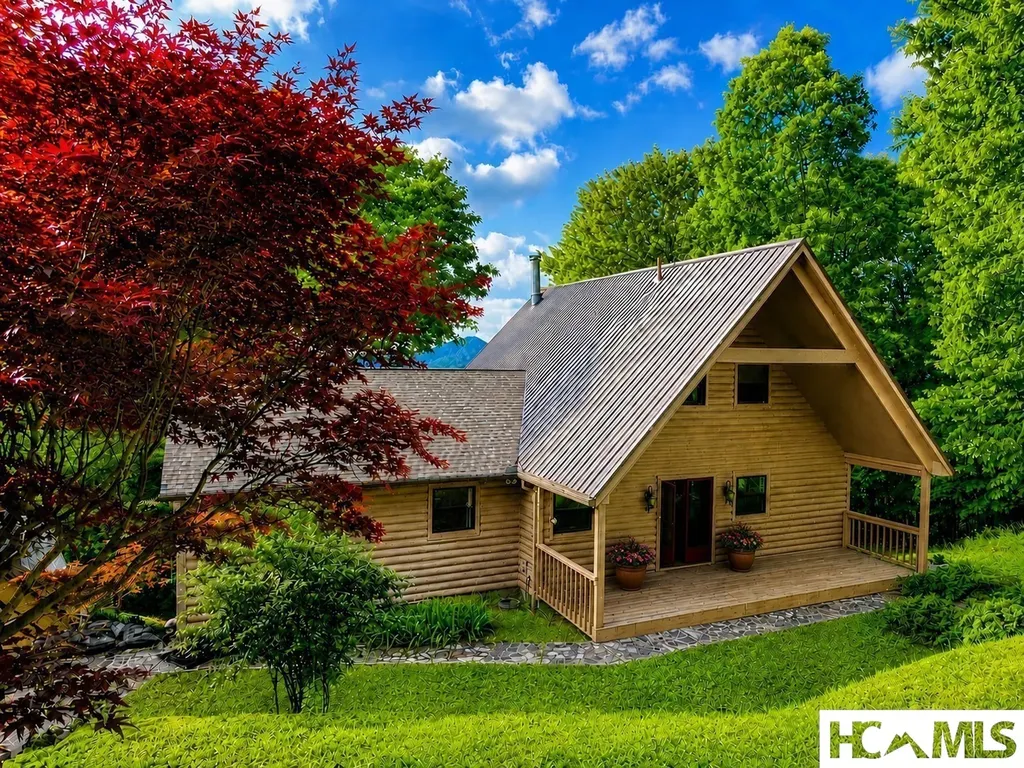
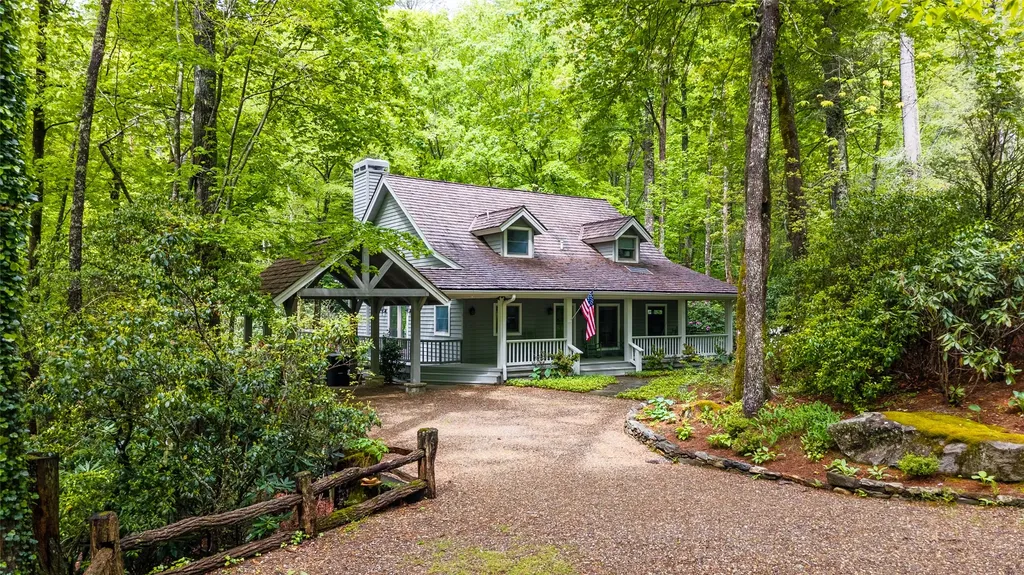
Nestled in the heart of Chinquapin, this charming three-bedroom, two-and-a-half-bathroom mountain cottage offers the perfect blend of comfort, style, and connection to nature. Situated on a serene 1.04-acre lot, the property fronts a peaceful greenspace and provides easy access to Chinquapin's extensive trail system and close proximity to the community clubhouse. A spacious Carolina porch invites you to relax and enjoy the fresh mountain air while taking in the surrounding forest and mountain setting. Inside, the inviting open-concept living area features a cozy living room with a stone fireplace, shiplap walls, tall ceilings, and expansive windows that bring the outdoors in and fill the home with natural light. The well-appointed kitchen includes stainless steel appliances, a farmhouse sink, a gas range, and generous storage, making it ideal for both everyday living and entertaining. The primary suite is conveniently located on the main level, while two comfortable guest bedrooms provide space for family and friends. Upstairs, a charming loft area offers the perfect retreat for kids or grandkids, complete with a fun setup and flexible space for relaxing or playing. With its thoughtful design, peaceful setting, and convenient access to community amenities, this mountain cottage offers the ideal balance of seclusion and accessibility in one of the Plateau's most sought-after communities.

Listed by Kathryn Nicholson of Silver Creek Real Estate Group,Inc.

$
$
%
$/month over payments
Federal 30-year interest rate: 6.58% last updated on Jul 23, 2026
* All Figures are estimates. Check with your bank or proposed mortgage company for actual interest rates.
This product uses the FRED® API but is not endorsed or certified by the Federal Reserve Bank of St. Louis.

Virtual TourSave FavoriteSchedule TourAsk A QuestionMore Details

41 Flat Creek Drive Glenville NC 28736

Glenville, NC41 Flat Creek Drive

Price$1,400,000

Est. Mortgage: $/month

MLS Number 1003606

  • Residential
  • Bedrooms 3
  • Bathroom 3
  • Acreage 5.38

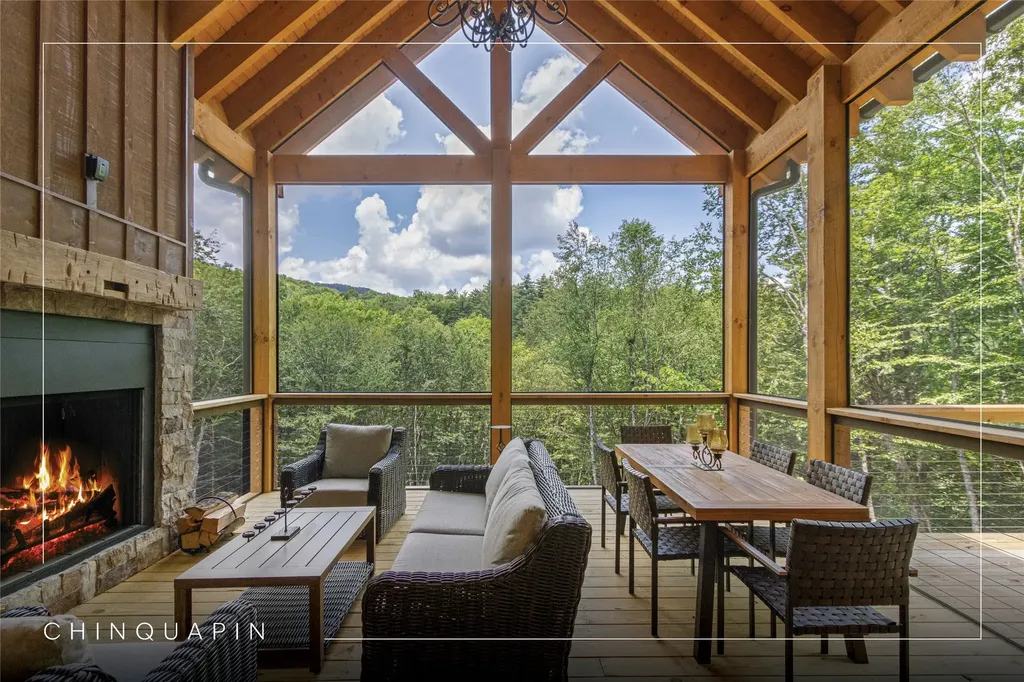
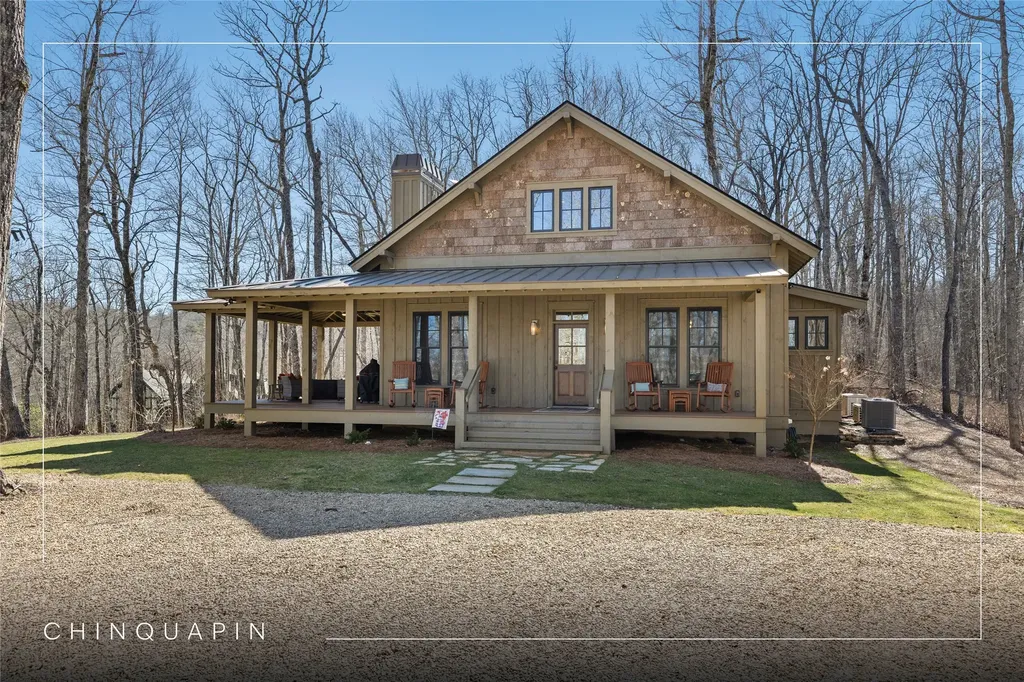
Welcome to High Meadow Farm at Panthertown, an extraordinary mountain retreat and horse farm nestled on 5.38 pristine acres at an elevation of over 4,100 feet within the private gated community of Laurel Falls. Bordering the breathtaking Panthertown Valley-an expansive 6,311-acre backcountry recreation area with more than 30 miles of public trails in the Nantahala National Forest- this property gives you the opportunity to step directly from your property into one of Western North Carolina's most treasured wilderness areas, whether on foot, horseback or mountain bike. Designed for effortless one-level living, the home captures picturesque views of rolling mountains and a beautiful pasture while showcasing exceptional craftsmanship throughout. The custom kitchen is a chef's dream, featuring abundant cabinetry, an oversized island, a butler's pantry with coffee bar, striking quartzite countertops, and a stone backsplash. The vaulted great room is highlighted by exposed beams, rich oak hardwood floors, and a hand-chiseled stone fireplace that creates a warm and inviting atmosphere. Outdoor living is equally impressive with a spacious stone patio, and a screened porch complete with a wood-burning fireplace, perfect for enjoying the cool mountain evenings. The luxurious primary suite offers its own stone fireplace, an expansive walk-in closet, and a spa-inspired bath with travertine walls and floors and a generous walk-in shower. Two comfortable guest bedrooms and a full bath with distressed pine flooring are thoughtfully positioned on the opposite side of the home for privacy. Additional amenities include a well-appointed laundry and mud room with custom cabinetry, quartz countertops, and a stainless-steel sink, along with an attached one-car garage, covered carport, and a generator. Equestrian enthusiasts will appreciate the fully enclosed three-stall barn equipped with hot and cold water, a versatile tack room that could be transformed into an apartment or workshop, and direct access to a large, fenced pasture. A separate fenced dog area provides added convenience for pet owners. Combining refined mountain living with unmatched access to hiking, horseback riding, and the natural beauty of Panthertown Valley, High Meadow Farm at Panthertown is a truly exceptional legacy property.

Listed by Cathy Garren of Highlands Sotheby's International Realty - DT, Merry Soellner of Cashiers Sotheby's International Realty
$
$
%
$/month over payments
Federal 30-year interest rate: 6.58% last updated on Jul 23, 2026
* All Figures are estimates. Check with your bank or proposed mortgage company for actual interest rates.
This product uses the FRED® API but is not endorsed or certified by the Federal Reserve Bank of St. Louis.

Save FavoriteSchedule TourAsk A QuestionMore Details

1086 Roaming Road Glenville NC 28736

Glenville, NC1086 Roaming Road

Price$1,349,000

Est. Mortgage: $/month

MLS Number 1003800

  • Residential
  • Bedrooms 3
  • Bathroom 4
  • Acreage 1.77

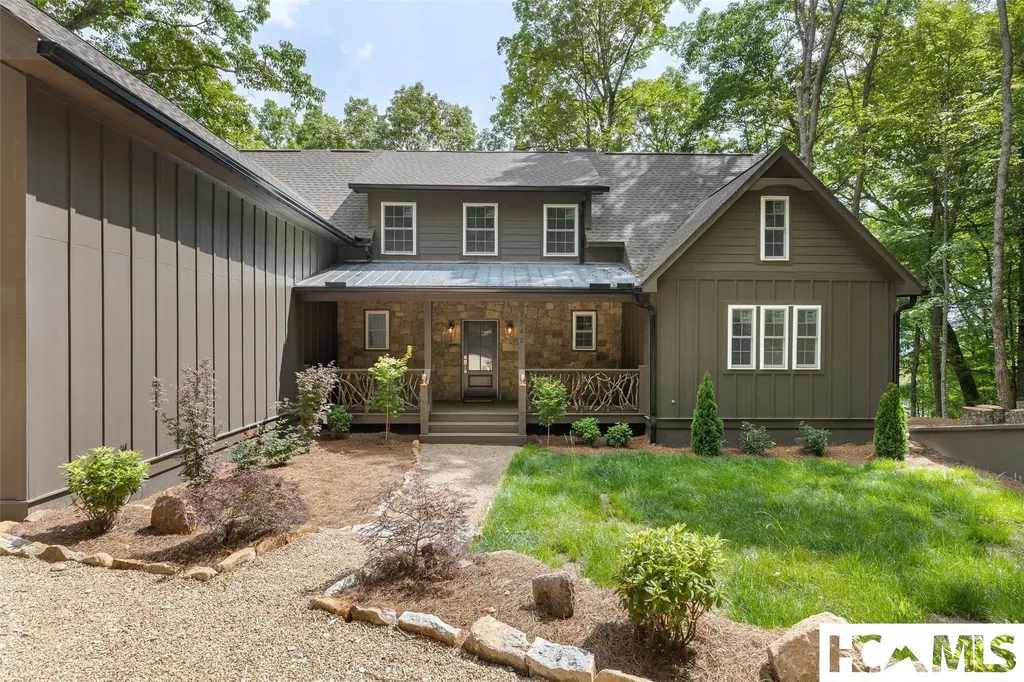
Step into peace and tranquility in this spacious new three-bedroom, four-bathroom home featuring a bonus room ideal for a playroom or office, a finished basement perfect for family fun recreational activities, and a one-car garage. The large deck overlooking a private natural perennial spring, which connects to the Cow Mountain Branch creek below, offers an idyllic space for relaxation. Completed in 2024 with a beautiful design and efficient layout, this move-in-ready home is all set to provide years of enjoyment. The property is located in the community of Chinquapin, which boasts access to miles of hiking trails, pickleball courts, a driving range, and a community clubhouse. Why wait to build when you can enjoy this brand-new home that is move-in ready?

Listed by Kathryn Nicholson of Silver Creek Real Estate Group,Inc.

$
$
%
$/month over payments
Federal 30-year interest rate: 6.58% last updated on Jul 23, 2026
* All Figures are estimates. Check with your bank or proposed mortgage company for actual interest rates.
This product uses the FRED® API but is not endorsed or certified by the Federal Reserve Bank of St. Louis.

Save FavoriteSchedule TourAsk A QuestionMore Details

240 Upper Ridge Road Glenville NC 28736

Glenville, NC240 Upper Ridge Road

Price$1,325,000

Est. Mortgage: $/month

MLS Number 1003066

  • Residential
  • Bedrooms 3
  • Bathroom 4
  • Acreage 3.96

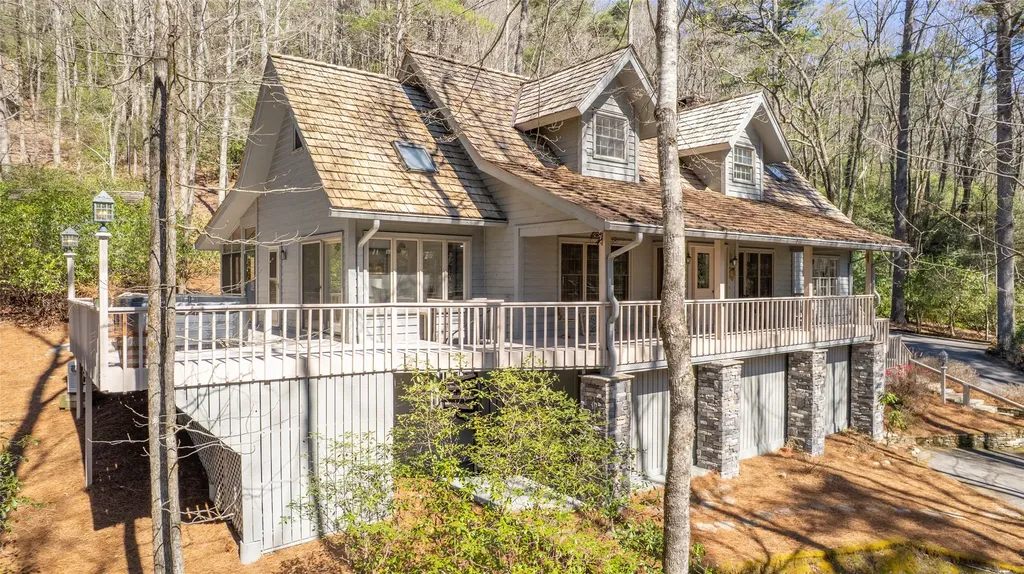
Located in sought-after Cedar Ridge Estates neighborhood, this expansive and inviting home sits on 3.96 private acres, just minutes from the heart of Cashiers. Recently updated, the home features three ensuite bedrooms, a beautifully updated kitchen, renovated bathrooms, and beautiful flooring thru out. The main level offers a spacious primary bedroom, while upper level includes two additional bedrooms ensuite bedrooms- one one with a large bonus room ideal for an office, den or extra sleeping area. In total, the home offers three full bathrooms and a convenient powder room. Enjoy the charming rustic character through out, including striking fireplace and wooden staircase that anchors the entry. The sunny dinning room just off the kitchen opens to a large deck, perfect for outdoor dinning and entertaining. At the rear of the home, a newly updated three-season room provides a peaceful retreat with lush natural surroundings and a dramatic rock face. A 2-car carport and expansive easy-access driveway provides ample parking. set at a cool 3710 feet elevation, this home offers privacy, space, and serenity, along with modern conveniences like fiber optic internet and newly paved neighborhood roads. This beautifully furnished home is being sold with furnishing included, hot tub and generator. Don't miss this opportunity to enjoy mountain living in one of the area's most desirable communities.

Listed by Donald Collins of Berkshire Hathaway HomeServices Meadows Mountain Realty - CA

$
$
%
$/month over payments
Federal 30-year interest rate: 6.58% last updated on Jul 23, 2026
* All Figures are estimates. Check with your bank or proposed mortgage company for actual interest rates.
This product uses the FRED® API but is not endorsed or certified by the Federal Reserve Bank of St. Louis.

Virtual TourSave FavoriteSchedule TourAsk A QuestionMore Details

2017 Big Ridge Road Glenville NC 28736

Glenville, NC2017 Big Ridge Road

Price$1,290,000

Est. Mortgage: $/month

MLS Number 1003481

  • Residential
  • Bedrooms 1
  • Bathroom 4
  • Acreage 9.63

Discover unlimited potential with this unique mountain property offering breathtaking long-range views from virtually every point on the 9.63-acre tract. Room to build two more homes with the same view. The existing residence features two bedrooms, a spacious loft bedroom, and a large basement, providing comfortable living space while leaving ample room for customization and expansion. There is also a large parking area for a motorhome with a seperate driveway leading to it. A standout feature of the property is the oversized garage building, complete with a substantial unfinished apartment above-an ideal opportunity for guest quarters, rental income, a home office, or multigenerational living. Beneath the garage, a second basement provides abundant storage and workspace options. Additional improvements include a dedicated workshop and extensive storage areas, making this property perfect for hobbyists, craftsmen, entrepreneurs, or anyone seeking room for projects and equipment. Whether you're an investor looking for your next renovation project, a builder seeking an exceptional estate property, or a buyer with a vision to create a one-of-a-kind mountain retreat, this offering presents a rare combination of acreage, infrastructure, views, and untapped potential. With stunning scenery, multiple structures, and endless possibilities, this is a property that must be seen to fully appreciate its value and opportunity.

Listed by James Hair of Sapphire Valley Real Estate

$
$
%
$/month over payments
Federal 30-year interest rate: 6.58% last updated on Jul 23, 2026
* All Figures are estimates. Check with your bank or proposed mortgage company for actual interest rates.
This product uses the FRED® API but is not endorsed or certified by the Federal Reserve Bank of St. Louis.

Save FavoriteSchedule TourAsk A QuestionMore Details

1542 Shirley Pressley Road Glenville NC 28736

MLS Number 1003507

  • Residential
  • Bedrooms 3
  • Bathroom 4
  • Acreage 1.42

Brand-new and brimming with character, this three-bedroom, three-and-a-half-bath mountain home invites you to settle into the kind of peaceful setting that makes Western North Carolina so beloved. Quality craftsmanship shines from the foundation up, with thoughtful design choices that balance everyday comfort and timeless appeal. Step inside to find a large wood-burning stone fireplace anchoring the living room-the perfect gathering spot when crisp mountain evenings roll in. The open floor plan makes entertaining effortless as you float easily from kitchen to living room and dining area.The spacious primary suite delivers a generous closet and its own laundry room just steps away. Two guest rooms on the main level share a convenient Jack and Jill bathroom, ideal for visiting friends or growing families. Upstairs, a dedicated office space keeps work tidy and inspired, while a sprawling flex room over the garage stands ready to become a game room, bunk room, or whatever your imagination dreams up. A circular driveway and two-car garage round out the practical perks, offering easy arrivals and plenty of parking. Outside, tranquility reigns, yet adventure waits nearby. Signal Ridge Marina and the shimmering shores of Lake Glenville are minutes away, perfect for boating and lazy summer afternoons. Charming Cashiers offers boutique shopping, dining, and the well-regarded Summit Charter School. Combining solid construction with an attractive value, this home is a rare find. Come experience it for yourself-your mountain chapter is ready to begin.

Listed by Maggie Elmer of Cashiers Valley Real Estate LLC

$
$
%
$/month over payments
Federal 30-year interest rate: 6.58% last updated on Jul 23, 2026
* All Figures are estimates. Check with your bank or proposed mortgage company for actual interest rates.
This product uses the FRED® API but is not endorsed or certified by the Federal Reserve Bank of St. Louis.

Virtual TourSave FavoriteSchedule TourAsk A QuestionMore Details

11 E Fish Camp Trail Glenville NC 28736

Glenville, NC11 E Fish Camp Trail

Price$1,195,000

Est. Mortgage: $/month

MLS Number 1003789

  • Residential
  • Bedrooms 3
  • Bathroom 4
  • Acreage 1.26

Your mountain story begins here - now at a brand-new price. Enjoy weekend escapes year-round in this never-before-lived-in home in Chinquapin, where fresh air and peaceful surroundings become part of everyday life. Offered partially furnished and enhanced with upgraded landscaping, a stone driveway, and an outdoor firepit, the home is move-in ready and primed for creating family memories. Tucked behind the gates yet conveniently close to the entrance, you'll have easy access to groceries and restaurants while enjoying privacy and a tranquil setting. Spacious indoor and outdoor living areas make entertaining effortless - linger over morning coffee on the deck, gather around the firepit at sunset, or host friends in the open plan living spaces. Chinquapin is just 15 minutes to the center of Cashiers and another 15 minutes to Highlands' Main Street, home to upscale boutiques and exceptional dining. Residents enjoy a welcoming community atmosphere and abundant amenities: miles of hiking and UTV trails, scenic waterfalls, pickleball courts, a driving range, a dog park, and clubhouse events throughout the summer. With so much to do nearby and a peaceful home to return to, this property offers the ideal balance of adventure and relaxation. Come experience a place where friends and family always want to stay.

Listed by Kelly Ramsay of Howard Hanna Allen Tate - Cashiers

$
$
%
$/month over payments
Federal 30-year interest rate: 6.58% last updated on Jul 23, 2026
* All Figures are estimates. Check with your bank or proposed mortgage company for actual interest rates.
This product uses the FRED® API but is not endorsed or certified by the Federal Reserve Bank of St. Louis.

Virtual TourSave FavoriteSchedule TourAsk A QuestionMore Details

137 Rushing Brook Lane Glenville NC 28736

Glenville, NC137 Rushing Brook Lane

Price$1,195,000

Est. Mortgage: $/month

Active With Contract

MLS Number 1002656

  • Residential
  • Bedrooms 3
  • Bathroom 3
  • Acreage 0.82

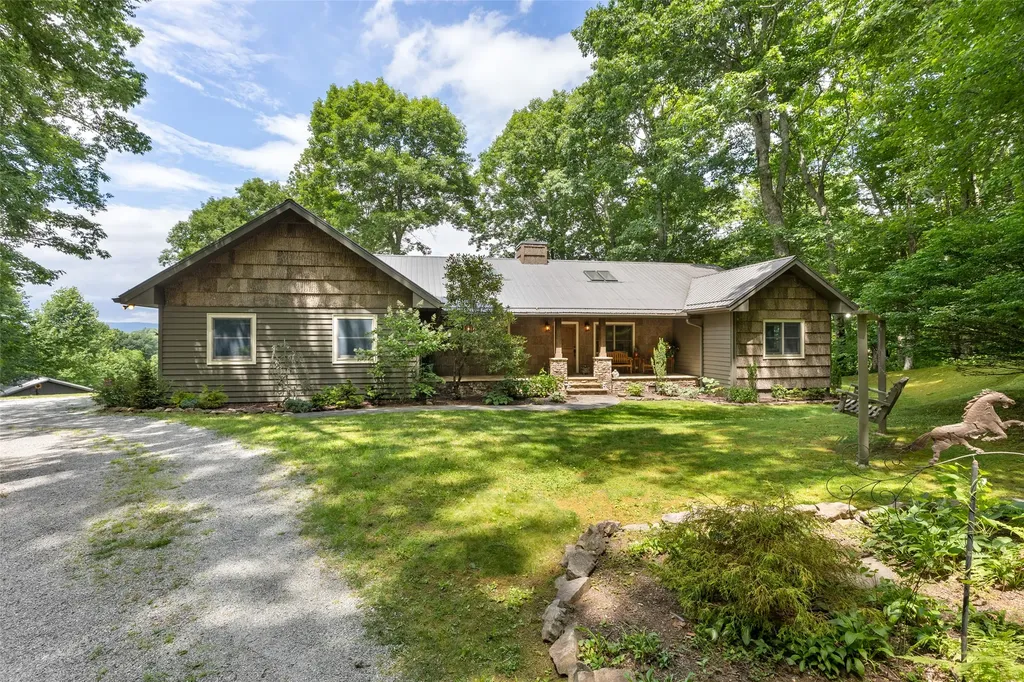
This enchanting cottage is nestled within a pristine rhododendron cove in the Cedar Ridge Estates neighborhood, offering a convenient location close to town and local amenities. Positioned perfectly on its lot, the home is filled with natural light from numerous large windows. Extensive recent updates ( new: HVAC, paint, appliances, kitchen and baths) are evident throughout the property. The rocking chair front porch is easily accessible from the covered and open parking areas and wraps around to a back deck with beautiful evergreen views. Inside, the voluminous great room features a stone wood-burning fireplace and opens directly to the kitchen and deck. The main level includes two privately situated bedrooms, including a primary suite with deck access and a large double-vanity en suite bath. The laundry is also conveniently located on the main floor. Upstairs, you will find a generously sized additional bright bedroom with a full bath, an open railed loft ideal for a home office, and a large closet suitable for a twin bed, seasonal storage, or a hideaway space. Cozy and inviting, this cottage offers current, high-end features in a compact, easy-to-maintain design. It is truly a delightful place to call home.

Listed by Beth Townsend of Cashiers Sotheby's International Realty
$
$
%
$/month over payments
Federal 30-year interest rate: 6.58% last updated on Jul 23, 2026
* All Figures are estimates. Check with your bank or proposed mortgage company for actual interest rates.
This product uses the FRED® API but is not endorsed or certified by the Federal Reserve Bank of St. Louis.

Save FavoriteSchedule TourAsk A QuestionMore Details

256 Vandora Lane Glenville NC 28736

Glenville, NC256 Vandora Lane

Price$1,150,000

Est. Mortgage: $/month

MLS Number 1003546

  • Residential
  • Bedrooms 2
  • Bathroom 5
  • Acreage 0.57

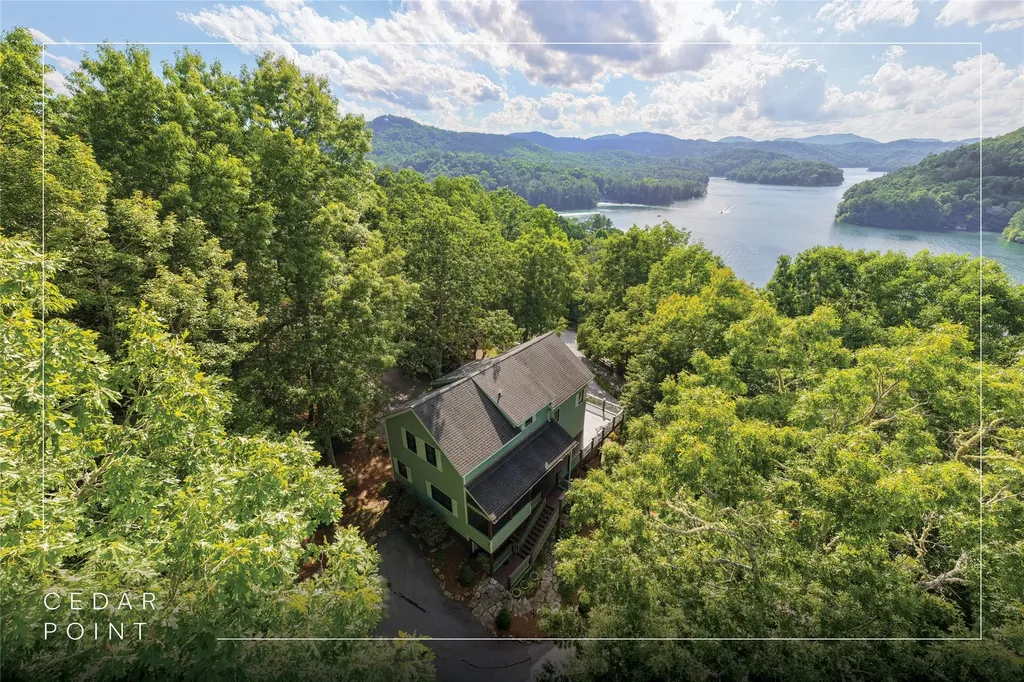
Positioned on the east side of Lake Glenville with lake and mountain views, this custom home offers a compelling combination currently rare in the market - Signal Ridge Marina minutes away, Cedar Point Landings boat dock community directly across the street, and Downtown Cashiers less than 5 miles away. The open floor plan moves naturally from the kitchen through the dining room to the living room, where floor-to-ceiling windows bring in natural light and frame lake and mountain views while sitting by the fireplace. A spacious deck off the main level extends living outdoors for entertaining and grilling. A relaxing primary suite is also on the main level, with its own private screened porch. Upstairs, a loft connects two bonus rooms, each with a private bathroom. The lower level adds a second living room, two additional bonus rooms, a full bathroom, and a large screened porch. A spacious detached two-car garage includes a workshop/art studio, with a fantastic finished space above.

Listed by Rob Whitney of Silver Creek Real Estate Group - LG, Kathryn Nicholson of Silver Creek Real Estate Group,Inc.

$
$
%
$/month over payments
Federal 30-year interest rate: 6.58% last updated on Jul 23, 2026
* All Figures are estimates. Check with your bank or proposed mortgage company for actual interest rates.
This product uses the FRED® API but is not endorsed or certified by the Federal Reserve Bank of St. Louis.

Virtual TourSave FavoriteSchedule TourAsk A QuestionMore Details

60 Big Woods Road Glenville NC 28736

Glenville, NC60 Big Woods Road

Price$1,050,000

Est. Mortgage: $/month

MLS Number 1002904

  • Residential
  • Bedrooms 4
  • Bathroom 3
  • Acreage 3.42

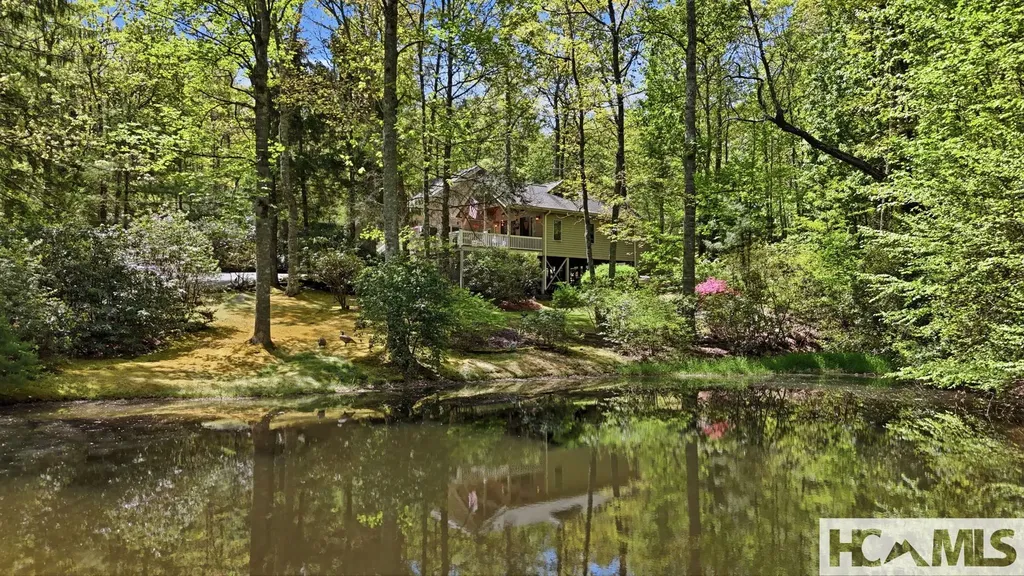
Welcome to Laurel Pond, where mountain adventure meets peaceful retreat. Ideally located just minutes from the heart of Cashiers, this beautifully maintained 4-bedroom, 2 full and 1 half bath home with a 3 car garage offers the perfect balance of privacy, comfort, and convenience. Set on 3.42 acres within the exclusive Cedar High community, the property welcomes you with your own private pond, creating a serene first impression that only gets better as you arrive. Surrounded by thoughtfully designed landscaping with mature native plantings, the home invites outdoor living at its finest. An expansive deck stretches along the side of the house, offering the perfect setting for morning coffee, evening gatherings, or simply taking in the quiet beauty of the mountains. Inside, the main living area is warm and inviting, anchored by a gas fireplace with remote start, ideal for cozy nights in. The space flows effortlessly into the dining area and a well-appointed kitchen featuring Silestone quartz countertops and a generous island designed for entertaining. Function meets flexibility with a versatile room just off the kitchen, complete with a half bath, making it perfect for a home office, guest overflow, or creative space. The thoughtfully designed primary suite is a true retreat, featuring a spacious walk-in closet and a luxurious en-suite bath with heated tile floors, a walk-in shower, and a jetted tub. Private access to the deck and an adjoining sunroom create the perfect escape for quiet mornings or relaxing with a good book. Upstairs, two additional bedrooms share a full bath and overlook the main living space, adding architectural interest and a sense of openness. Quality craftsmanship is evident throughout with Andersen and Pella windows and doors, while practical upgrades like a whole-house generator and a 2024 HVAC system provide comfort and peace of mind year-round. Tucked away to offer tranquility, yet just moments from Cashiers' charming shops, dining, and entertainment, this Laurel Pond property captures the essence of refined mountain living.

Listed by Susan Mills and Sarah Strawn of Keller Williams Great Smokies

$
$
%
$/month over payments
Federal 30-year interest rate: 6.58% last updated on Jul 23, 2026
* All Figures are estimates. Check with your bank or proposed mortgage company for actual interest rates.
This product uses the FRED® API but is not endorsed or certified by the Federal Reserve Bank of St. Louis.

Virtual TourSave FavoriteSchedule TourAsk A QuestionMore Details

 "Based on information submitted to HCBOR as of July 24, 2026 5:13 PM UTC. All data is deemed reliable but is not guaranteed accurate by the MLS. All information should be independently reviewed and verified for accuracy. IDX information is provided exclusively for consumers’ personal, noncommercial use and may not be used for any purpose other than to identify prospective properties consumers may be interested in purchasing."