and narrow your search. If you have fewer than 200 results, you can save your search.

Homes for Sale Highlands NC

Find beautiful estates, single family homes, and condos in Highlands, NC. The area has some lovely custom homes, private gated communities, and pristine mountain views. If you want a home on wooded acreage or a condo in town, you’ll discover some great homes in Highlands. Learn more about Highlands.

Browse homes for sale in Highlands, NC below. Register on our site to save your favorite Highlands, NC real estate listings and receive email updates when similar properties become available. Contact us for more information or to see any of the properties in person.


r=25-36
224 Knob Hill Highlands NC 28741

Highlands, NC224 Knob Hill

Price$4,450,000

Est. Mortgage: $/month

MLS Number 1003059

  • Residential
  • Bedrooms 6
  • Bathroom 8
  • Acreage 7.22

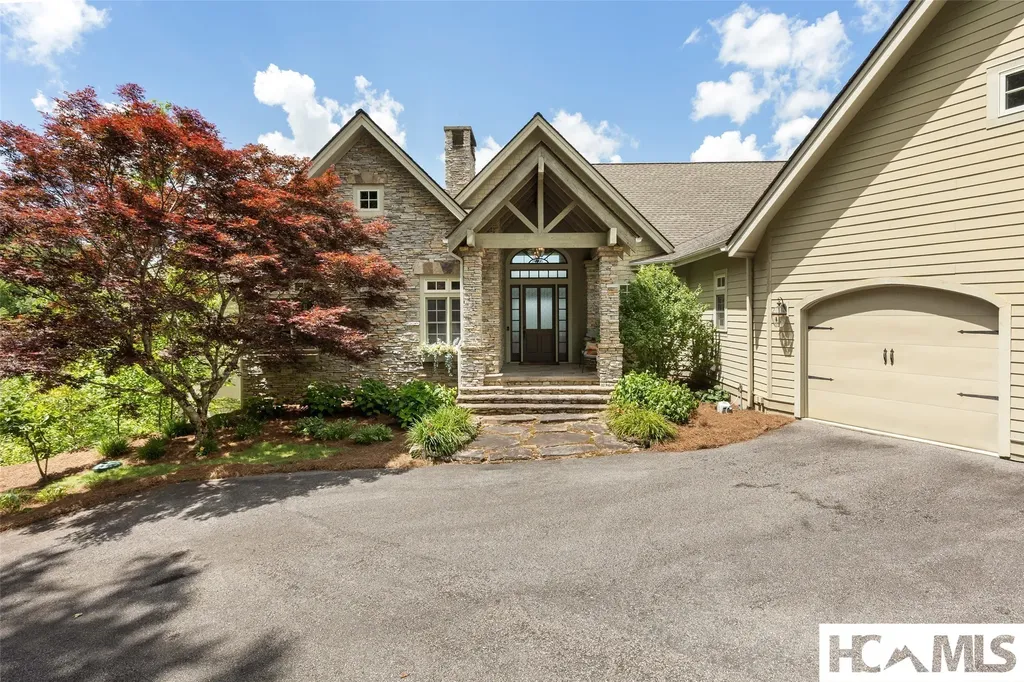
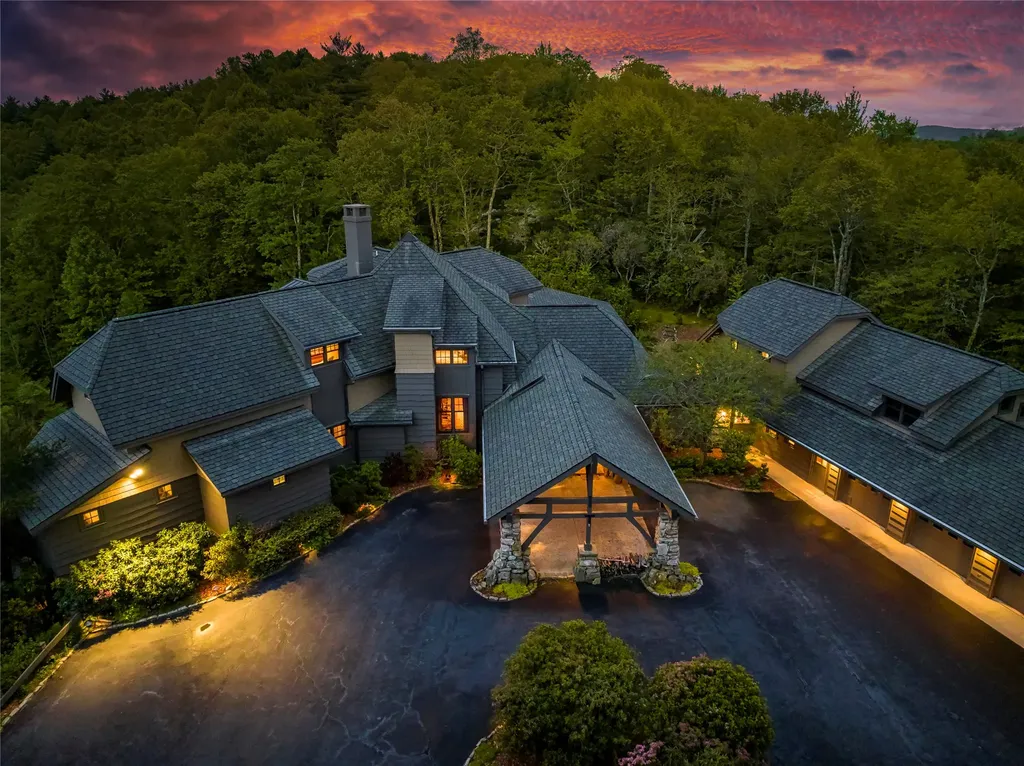
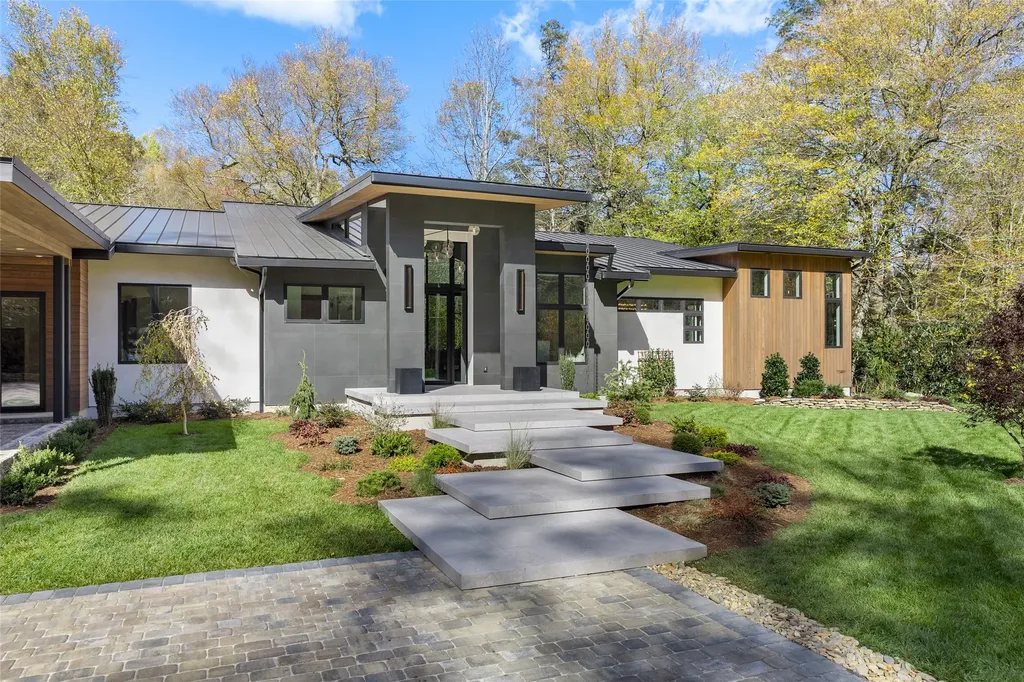
Experience the unparalleled allure of Blackwood Lodge, an exclusive mountaintop estate situated on a sprawling 7.22-acre expanse, seamlessly adjoining over 3300 acres of unspoiled USFS land. As you set foot on this extraordinary property, prepare to be mesmerized by the awe-inspiring year-round unobstructed mountain panoramas, showcasing the grandeur of Shortoff Mountain, Cowee Mountain, Whiteside Mountain, and beyond. This architecturally designed & meticulously crafted residence stands as a jewel in the crown of Highlands' real estate offerings. Every facet of this home radiates elegance & sophistication. The architectural ingenuity is evident in the seamless fusion of wood, stone, & glass construction, harmonizing with the natural surroundings. The kitchen is a culinary haven with top-of-the-line professional appliances. Ulla Darni chandeliers grace the space, casting a warm and inviting glow. Walk on the stunning hardwood floors, enhanced by granite and marble finishes, and immerse yourself in luxury. Custom oak shelving adds a touch of refinement, creating an ambiance that epitomizes tasteful opulence. Accessibility is elevated with the inclusion of an elevator, seamlessly integrating comfort into daily living. You can live small with one level living or large to accommodate several guests with 6 ensuites, including a guest house. The property is equipped with two generators, one of which is brand new, marrying practicality with preparedness. A 4-car-attached garage caters to automotive needs, while a 2-car Porte Cochere, adorned with a charming chandelier and skylights, provides an impressive arrival experience. Step outside, and the enchantment continues with professional landscaping and garden lighting, creating an atmosphere of tranquility and beauty. Revel in the various outdoor entertainment areas, from the picnic porch with skylights & flagstone floor to the welcoming patio and the recently added covered viewing porch which all boast unobstructed views. Blackwood Lodge is not just a residence; it's a sanctuary of refined living, where every detail is thoughtfully curated to offer a lifestyle of unparalleled quality located only 4 short miles to the center of Downtown Highlands.

Listed by Cathy Garren and Gary Garren of Highlands Sotheby's International Realty - DT
$
$
%
$/month over payments
Federal 30-year interest rate: 6.58% last updated on Jul 23, 2026
* All Figures are estimates. Check with your bank or proposed mortgage company for actual interest rates.
This product uses the FRED® API but is not endorsed or certified by the Federal Reserve Bank of St. Louis.

Save FavoriteSchedule TourAsk A QuestionMore Details

1616 N 4th Street Highlands NC 28741

Highlands, NC1616 N 4th Street

Price$4,395,000

Est. Mortgage: $/month

MLS Number 1002116

  • Residential
  • Bedrooms 3
  • Bathroom 4
  • Acreage 4.58

This newly constructed home redefines luxury mountain living. Blending modern and contemporary architecture with organic materials, it features soaring 25-foot ceilings, floor-to-ceiling glass framing views of the Cullasaja River, and seamless indoor-outdoor flow. The gourmet kitchen showcases Miele appliances, quartzite countertops, and dual entertaining decks, one overlooking the river and another where the soft sound and partial view of a neighboring waterfall enhances every gathering. The primary suite is a private retreat with a custom walnut fireplace wall, spa-inspired bath, and terrace that opens to nature. A hidden powder room adds an unexpected, design-forward touch, while a climate-controlled glass wine gallery lined with backlit marble serves as a functional work of art. Two guest suites and a sophisticated interplay of textures and finishes complete the home. Perfectly positioned just minutes from the great outdoors and convenient to restaurants, boutiques, art and all that downtown Highlands and nearby Cashiers have to offer.

Listed by Mary Abranyi of Berkshire Hathaway HomeServices Meadows Mountain Realty - HF

$
$
%
$/month over payments
Federal 30-year interest rate: 6.58% last updated on Jul 23, 2026
* All Figures are estimates. Check with your bank or proposed mortgage company for actual interest rates.
This product uses the FRED® API but is not endorsed or certified by the Federal Reserve Bank of St. Louis.

Virtual TourSave FavoriteSchedule TourAsk A QuestionMore Details

108 Shortoff Shadow Trail Highlands NC 28741

Highlands, NC108 Shortoff Shadow Trail

Price$4,350,000

Est. Mortgage: $/month

MLS Number 1003225

  • Residential
  • Bedrooms 4
  • Bathroom 5
  • Acreage 0.77

Brand-new construction in the gated community of Old Edwards Club at Highlands Cove. This exceptional mountain retreat blends timeless architecture with thoughtfully curated luxury finishes to create a warm and inviting atmosphere. Filled with charm and designed with both comfort and sophistication in mind, this home offers 4 bedrooms, 4.5 baths, and a spacious loft ideal for a home office or additional sleeping space. The exterior showcases cedar and stone siding, aluminum-clad wood windows, and a multi-width DaVinci synthetic slate roof. Designed for effortless entertaining and everyday living, the open floor plan is anchored by a dramatic floor-to-ceiling stone fireplace and wide-plank white oak flooring. The kitchen features flush inset cabinetry, marble countertops, walk-in scullery, 24-inch panel-ready Sub-Zero refrigerator and freezer columns, 48-inch Wolf range with eight burners and pot filler, and Cove panel-ready dishwasher. Just off the kitchen, a cozy keeping room with fireplace creates the perfect space for quiet mornings or evening cocktails. The spacious primary suite offers a spa-inspired bath with soaking tub, tiled shower, and generous walk-in closet. Outdoor living includes a terrace with fireplace, covered porch, and grill deck designed to embrace the mountain lifestyle. The lower level features a den, three additional bedrooms including a custom bunk room with built-in bunks, bourbon and wine cave with 30-inch Sub-Zero wine refrigerator, and an additional covered porch. A porte-cochère with storage adds convenience, while high-speed fiberoptic internet, community water and sewer, and a 24/7 manned front gate provide ease and peace of mind. The association maintains the roadways and offers an on-site Member Services department to help oversee your home while away. Membership to Old Edwards Club is optional. Members enjoy access to an extraordinary collection of amenities, including an 18-hole golf course, 12-hole par-3 course, dining, wellness center with spa services, tennis, heated mineral pools, recreational lake with boathouse, hiking trails, and an entertainment barn featuring bowling, pickleball, bocce, billiards, golf simulator lounge, kids' arcade, and more.

Listed by Jennifer Blake and Edmund Hillis of Berkshire Hathaway HomeServices Meadows Mountain Realty - OE

$
$
%
$/month over payments
Federal 30-year interest rate: 6.58% last updated on Jul 23, 2026
* All Figures are estimates. Check with your bank or proposed mortgage company for actual interest rates.
This product uses the FRED® API but is not endorsed or certified by the Federal Reserve Bank of St. Louis.

Save FavoriteSchedule TourAsk A QuestionMore Details

1764 Retreat Lane Highlands NC 28741

Highlands, NC1764 Retreat Lane

Price$4,200,000

Est. Mortgage: $/month

MLS Number 1003081

  • Residential
  • Bedrooms 3
  • Bathroom 6
  • Acreage 15

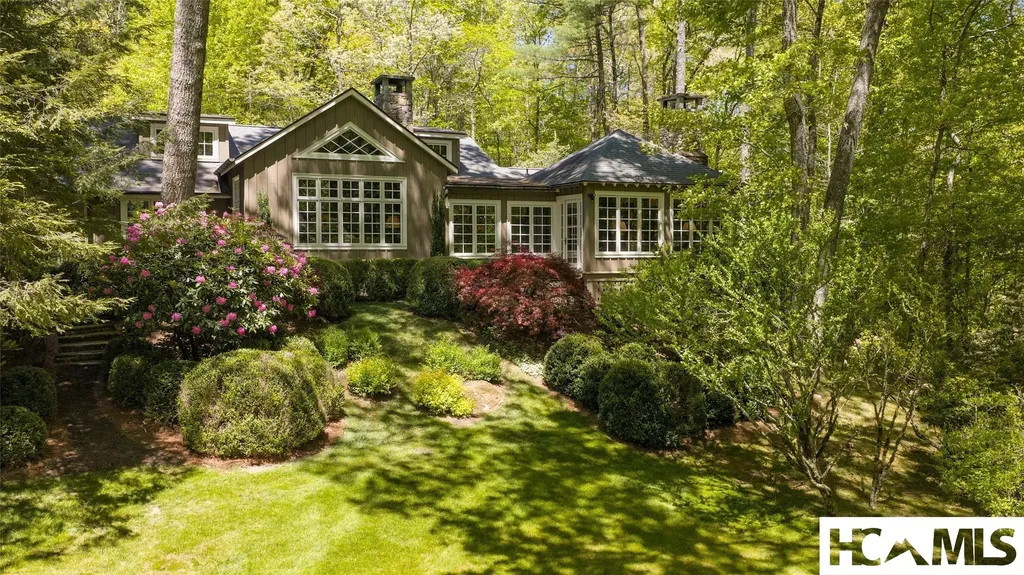
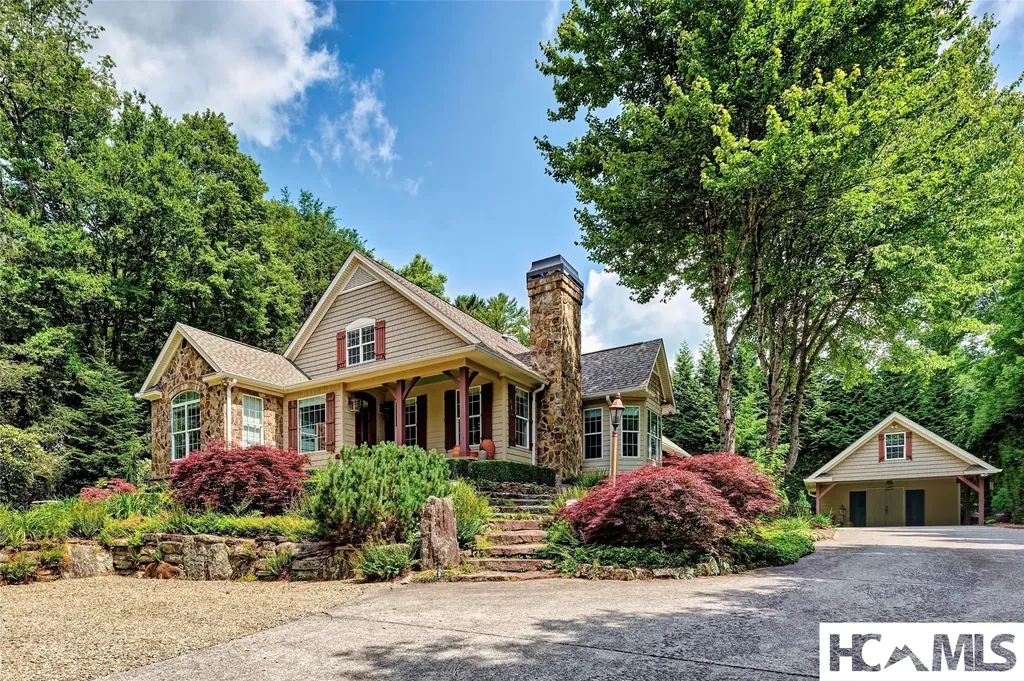
ocated high atop a ridge about 7 miles from Main Street in Highlands, this diamond in the rough is sitting upon 15 acres with stunning mountain vistas. The land is flat and usable, limited to one lot for a private estate. The house is ready to make to your own personal tastes and has great charm with heart of pine floors, huge antique beams in the coffered ceiling, and a stone fireplace that graces the living room. The Living room opens up to a full wraparound porch to enjoy the breeze and mountain vistas from several directions. Kitchen is functional and ready to be renovated to your personal tastes. Main floor Master with ensuite bath. Upper level has 2 additional guest rooms with views and ensuite baths. Detached garage has a bay with workshop storage room and a full upstairs efficiency apartment.

Listed by W. Terry Potts of Country Club Properties

$
$
%
$/month over payments
Federal 30-year interest rate: 6.58% last updated on Jul 23, 2026
* All Figures are estimates. Check with your bank or proposed mortgage company for actual interest rates.
This product uses the FRED® API but is not endorsed or certified by the Federal Reserve Bank of St. Louis.

Save FavoriteSchedule TourAsk A QuestionMore Details

112 Willowbrook Court Highlands NC 28741

Highlands, NC112 Willowbrook Court

Price$4,100,000

Est. Mortgage: $/month

MLS Number 1003538

  • Residential
  • Bedrooms 4
  • Bathroom 4
  • Acreage 0.71

Offered for the first time, this exceptional mountain residence presents a rare opportunity to own one of the most desirable properties within Old Edwards Club at Highlands Cove. Tucked away at the end of a quiet road and surrounded by mature landscaping, the home enjoys remarkable privacy while capturing sweeping views of the surrounding mountains, the golf course below, and lake in the distance. Equally impressive is its location near the community entrance, allowing owners to enjoy breathtaking views and cooler elevations without the lengthy drive often associated with many mountain-view properties. Thoughtfully designed for both entertaining and everyday living, the home offers four bedrooms, three and a half baths, and a spacious floor plan that lives comfortably for owners while accommodating family and guests with ease. The main level features a private office and primary suite, creating the convenience of single level living, while multiple gathering spaces invite conversation and connection. Screened porches and a private hot tub provide inviting places to relax and enjoy the ever-changing beauty of the mountain landscape. The terrace level is designed with guests in mind, offering a wet bar, recreation area, three additional bedrooms, and a flexible sleeping space for overflow visitors. A walk-in pantry, abundant storage, and a two-car garage add to the home's thoughtful design and functionality. Quality craftsmanship and thoughtfully positioned to capture the beauty of its surroundings. This home offers the rare combination of mountain, golf course, and lake views, exceptional privacy, and one of the most desirable locations within Old Edwards Club. The community offers a 24 hour staffed security gate, community water and sewer, and high-speed fiber optic internet. Membership to the club is optional. Members enjoy access to an extraordinary collection of amenities, including an 18-hole championship golf course, a 12-hole par-3 course, full-service dining venues, a wellness center with spa services, tennis courts, multiple heated mineral pools, a recreational lake with boathouse for fishing and water activities, hiking trails, and the GlenCove entertainment barn featuring bowling, pickleball, bocce ball, billiards, a golf simulator lounge, children's arcade, and more.

Listed by Edmund Hillis and Jennifer Blake of Berkshire Hathaway HomeServices Meadows Mountain Realty - OE

$
$
%
$/month over payments
Federal 30-year interest rate: 6.58% last updated on Jul 23, 2026
* All Figures are estimates. Check with your bank or proposed mortgage company for actual interest rates.
This product uses the FRED® API but is not endorsed or certified by the Federal Reserve Bank of St. Louis.

Virtual TourSave FavoriteSchedule TourAsk A QuestionMore Details

239 Hammond Road Highlands NC 28741

Highlands, NC239 Hammond Road

Price$3,950,000

Est. Mortgage: $/month

MLS Number 1003320

  • Residential
  • Bedrooms 3
  • Bathroom 4
  • Acreage 4.66

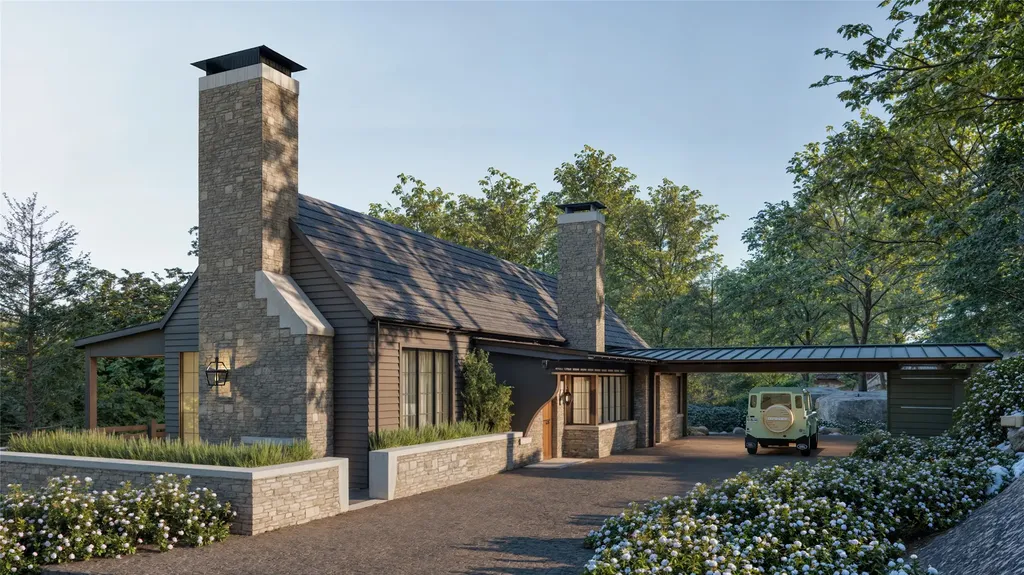
Bel Haven Farm is the kind of property that captures your heart before you ever step through the front door. As you pass the first stately column at the entrance, the sweeping five-acre estate unfolds before you-manicured lawns carved into elegant diamond patterns, mature landscaping, and an unmistakable sense of arrival just minutes from the charming mountain town of Highlands. Lovingly and thoughtfully reimagined through the collaboration of the current owners, celebrated architect Norman Askins, and master builder Ted Meier, this sophisticated cottage blends timeless architecture with gracious mountain living. Every detail reflects impeccable craftsmanship and refined taste-from extensive crown molding and exquisite stonework to custom cabinetry and the coffered ceiling anchoring the dining room. Designed primarily for one-level living, the home welcomes guests into an elegant sitting room centered around an impressive fireplace, flowing seamlessly into the dining room and inviting eat-in kitchen. A stunning Carolina room with painted floors and a stone fireplace creates the perfect setting for year-round enjoyment while connecting beautifully to the luxurious primary suite, complete with a spa-inspired bath and an expansive custom closet. Privately tucked nearby are a powder room and guest suite with full bath, while the upper level offers an additional guest suite with full bath and flexible bonus room currently arranged as a fourth bedroom. Beyond the home itself, the magic of Bel Haven Farm continues. A charming “she shed” near the party carport invites leisurely afternoons and quiet gatherings, while a substantial three-car garage with a spacious room above provides endless possibilities for hobbies, guests, or studio space. Located within the beloved Webbmont community-originally established as a collection of Joe Webb cabins and now prized for its proximity to Lake Sequoyah and downtown Highlands-this remarkable estate offers both privacy and convenience in one of the Plateau's most desirable settings. Named among Travel + Leisure's favorite small mountain towns, Highlands continues to captivate with its natural beauty, charm, and vibrant lifestyle. Bel Haven Farm is ready for its next chapter-and its next steward.

Listed by Josephine Lovell of Highlands Sotheby's International Realty - DT
$
$
%
$/month over payments
Federal 30-year interest rate: 6.58% last updated on Jul 23, 2026
* All Figures are estimates. Check with your bank or proposed mortgage company for actual interest rates.
This product uses the FRED® API but is not endorsed or certified by the Federal Reserve Bank of St. Louis.

Virtual TourSave FavoriteSchedule TourAsk A QuestionMore Details

289 Lower Brushy Face Road Highlands NC 28741

MLS Number 1001608

  • Residential
  • Bedrooms 5
  • Bathroom 5
  • Acreage 0.86

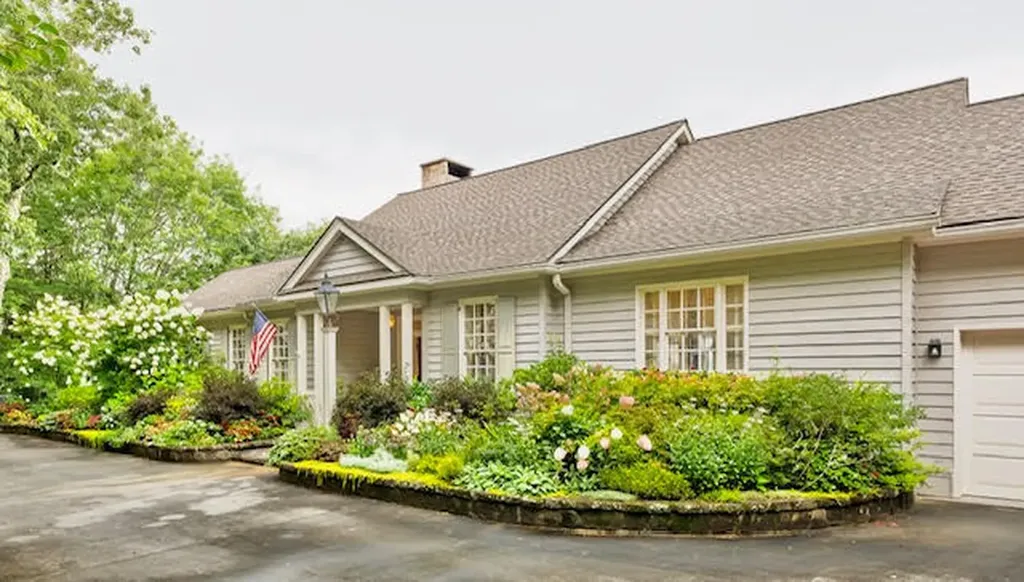
Opportunity awaits! Welcome to 289 Lower Brushy Face Road, a timeless, classic Highlands Country Club home that captures the essence of thoughtful luxurious design and comfortable mountain living. Nestled in the hills of the back nine of one of the most idyllic clubs the plateau has to offer, this charming 5 bedroom, 5 full bathroom home who's design was inspired by William Frank McCall, Jr, a well-known architect. It was created with the focus being the breathtaking mountain ranges the property faces. Nearly every room in the house has sweeping views of Whiteside, Satulah, Shortoff and more. As you approach 289 Lower Brushy Face, you are greeted with a circular drive, charming gardens, stone walls and hand crafted lanterns made specifically for this beautiful home. Upon entering the foyer, one will notice the Tennessee stone floors which are both stylish and functional, but the real treat are the 100 year old, wide plank, heart of pine floors throughout the home that came out of a South Georgia School House. The living room's high ceilings and tall windows offer breath taking views. This home's easy floor plan, with primary suite, second bedroom and full bathroom, living areas, kitchen, dining, laundry and garage access on the main level offer the ease of use and function for everyday living and entertaining guests. 289 Lower Brushy Face boasts an oversized chef's kitchen with a generous center island and a large deck that has both open and covered areas to enjoy those cool mountain days and relaxing evenings. There are three additional bedrooms with their own designated bathrooms and an additional laundry room on the lower, plus a bonus flexible space that could be used as a home office, extra living area, television room or overflow bunk space for family and guests. The well-kept and professionally designed interiors of this home will make you feel right at home. Cozy up by the stone fireplace with family and friends while taking in views of the Blue Ridge mountains. Just minutes from downtown Highlands and all it has to offer makes mountain living easy. Don't miss the opportunity to immerse yourself in the natural beauty of the blue ridge mountains and to be a part of Highlands, North Carolina's elevated lifestyle. Call me to see this home today.

Listed by Cole Fuhrman of Christie's International Real Estate Highlands-Cashiers

$
$
%
$/month over payments
Federal 30-year interest rate: 6.58% last updated on Jul 23, 2026
* All Figures are estimates. Check with your bank or proposed mortgage company for actual interest rates.
This product uses the FRED® API but is not endorsed or certified by the Federal Reserve Bank of St. Louis.

Virtual TourSave FavoriteSchedule TourAsk A QuestionMore Details

352 Moorewood Road Highlands NC 28741

Highlands, NC352 Moorewood Road

Price$3,900,000

Est. Mortgage: $/month

MLS Number 1002894

  • Residential
  • Bedrooms 4
  • Bathroom 5
  • Acreage 1.7

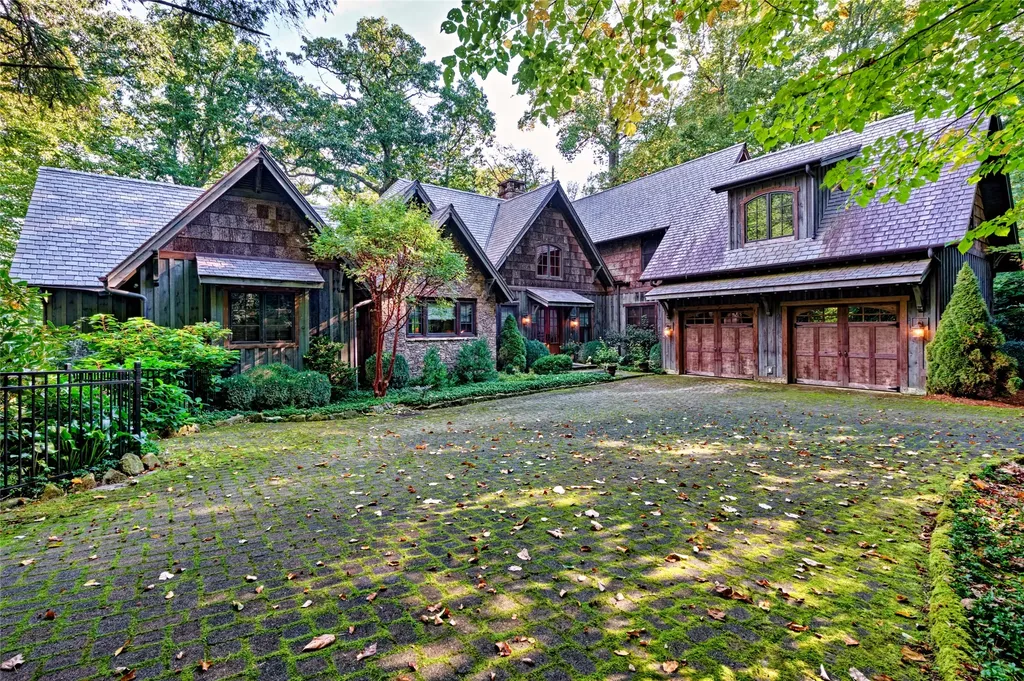
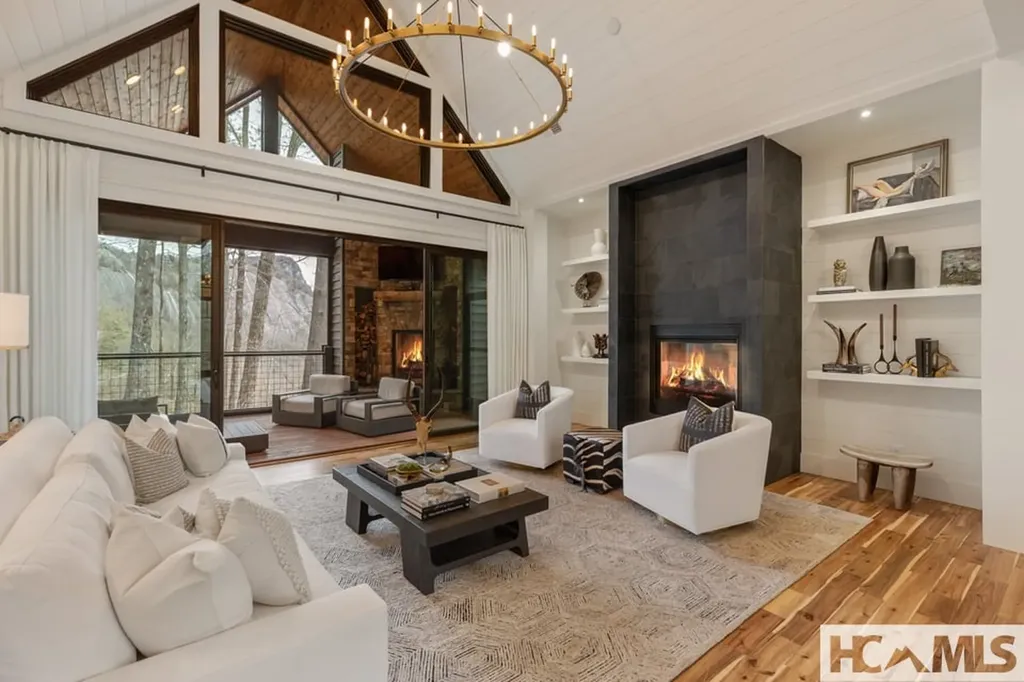
Privately situated in Highlands Country Club, overlooking the 14th, 15th, and 16th greens, this custom home offers beautiful landscaping, several small water features, a gated entrance, and outstanding views of the golf course. A dramatic entryway opens into the central living space that features a soaring wood and beam cathedral ceiling, hardwood floors, and a floor-to-ceiling stone fireplace. The home has four bedrooms: the master and an ensuite guest bedroom on the main floor; and upstairs, two ensuite bedrooms offer guests privacy and views of the property. A screened Carolina room with a stone fireplace opens off the dining area and the adjacent decks showcase the golf course. The gated drive has generous parking in front of the garage and there is golf cart storage behind the house. An adjacent lot is included in the sale of this property.

Listed by Tom Graham and Anna Wilson of Country Club Properties

$
$
%
$/month over payments
Federal 30-year interest rate: 6.58% last updated on Jul 23, 2026
* All Figures are estimates. Check with your bank or proposed mortgage company for actual interest rates.
This product uses the FRED® API but is not endorsed or certified by the Federal Reserve Bank of St. Louis.

Save FavoriteSchedule TourAsk A QuestionMore Details

692 Lost Trail Highlands NC 28741

Highlands, NC692 Lost Trail

Price$3,900,000

Est. Mortgage: $/month

MLS Number 1002846

  • Residential
  • Bedrooms 3
  • Bathroom 4
  • Acreage 1.96

Completed in 2021, this thoughtfully designed mountain home offers modern luxury and exceptional Whiteside Mountain views from almost every room on the main level and many rooms on the lower level. Situated on approximately 1.96 acres within the gated Cullasaja Club community, the property combines refined design with the natural beauty that defines the Highlands, NC lifestyle. The main living area features an open great room centered around a gas fireplace shared with the primary owner's suite, creating warmth and visual continuity between the spaces. Expansive sliding glass doors frame the mountain scenery and open to a screened porch with a wood-burning fireplace-an inviting outdoor living space ideal for relaxing or entertaining throughout the seasons. The porch also connects to the open deck accessed from the primary suite. The primary bedroom is conveniently located on the main level and includes mountain views along with a spacious ensuite bath featuring a deep soaking tub, glass walk-in shower, and walk-in closets. The kitchen is designed with both elegance and functionality in mind and includes high-end built-in appliances such as a gas stove and double ovens. A formal dining area and casual dining space provide flexibility for gatherings large and small. The lower level expands the home's living space with two guest bedrooms connected by a Jack-and-Jill bath. A spacious recreation room includes a fireplace, pool table area, and wet bar, creating an ideal setting for hosting guests. Sliding doors open to a covered deck featuring a hot tub and peaceful wooded surroundings. Throughout the home, large windows bring natural light indoors while highlighting the dramatic views of Whiteside Mountain. Cullasaja Club is a gated mountain community offering an Arnold Palmer-designed golf course upon membership application and approval, lake access to Ravenel Lake, and scenic walking trails throughout the community, including connections to the adjoining National Forest.

Listed by Douglas Treadwell of Mountain Life Real Estate,LLC

$
$
%
$/month over payments
Federal 30-year interest rate: 6.58% last updated on Jul 23, 2026
* All Figures are estimates. Check with your bank or proposed mortgage company for actual interest rates.
This product uses the FRED® API but is not endorsed or certified by the Federal Reserve Bank of St. Louis.

Virtual TourSave FavoriteSchedule TourAsk A QuestionMore Details

1470 Highlands Cove Drive Highlands NC 28741

Highlands, NC1470 Highlands Cove Drive

Price$3,900,000

Est. Mortgage: $/month

MLS Number 1003745

  • Residential
  • Bedrooms 3
  • Bathroom 5
  • Acreage 0.68

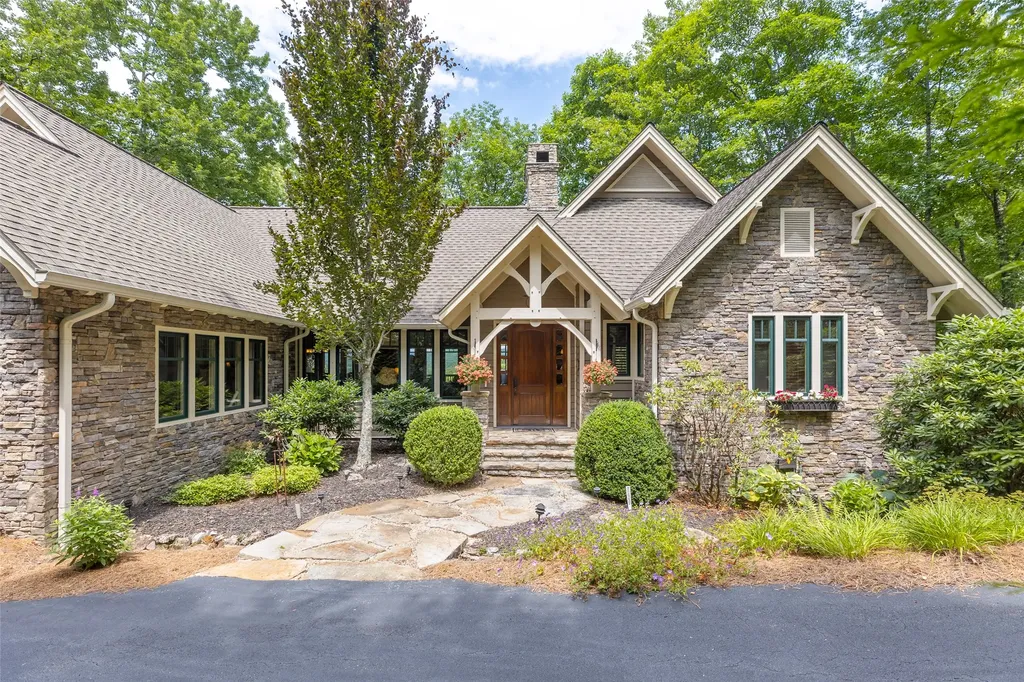
Experience unparalleled mountain living in this exceptional Koenig-built timber frame home, perfectly positioned behind the gates of the prestigious Old Edwards Club at Highlands Cove. This residence offers an exquisite lifestyle of comfort and natural beauty, ideally located with convenient proximity to both the GlenCove and Old Edwards Club houses. Nestled amidst towering trees, the property provides exceptional privacy while boasting breathtaking long-range mountain views. The heart of the home is designed for seamless entertaining, featuring an expansive, open-concept living area with a stunning stacked stone fireplace and an oversized dining room. The main level showcases classic mountain elegance with intricate tongue-and-groove natural wood finishes throughout. The kitchen is a chef's delight, equipped with high-end appliances, a generous island, and ample storage. Perhaps the most cherished feature of this residence is its integration with the outdoors. The spacious porch serves as an idyllic sanctuary for enjoying the sunrise, hosting an al fresco dinner, or unwinding in the evening beside the outdoor fireplace. With its prime location directly overlooking the number 12 and 17 greens, this home captures the serene essence of the Highlands-Cashiers Plateau. The thoughtful layout offers room for everyone, including a lower-level living area that provides a perfect space for overnight guests. The quality of this home begins when you enter through the custom Alder wood door, and your view is drawn to the craftsmanship of the Douglas fir timber frame family room. Exterior is stone with clad casement Windows. Whether you are enjoying the quiet privacy of the trees or entertaining friends and family, this mountain retreat is a true legacy property. Membership to the Old Edwards Club at Highlands Cove-featuring an 18-hole Tom Jackson-designed course, heated mineral pool, fitness center, and clay tennis courts-is available through a separate application process.

Listed by Linda Conley and Al Stoneham of Howard Hanna Allen Tate - Wildcat Cliffs

$
$
%
$/month over payments
Federal 30-year interest rate: 6.58% last updated on Jul 23, 2026
* All Figures are estimates. Check with your bank or proposed mortgage company for actual interest rates.
This product uses the FRED® API but is not endorsed or certified by the Federal Reserve Bank of St. Louis.

Save FavoriteSchedule TourAsk A QuestionMore Details

22 Old Edwards Circle Highlands NC 28741

Highlands, NC22 Old Edwards Circle

Price$3,895,000

Est. Mortgage: $/month

MLS Number 1002033

  • Residential
  • Bedrooms 4
  • Bathroom 4
  • Acreage 0.06

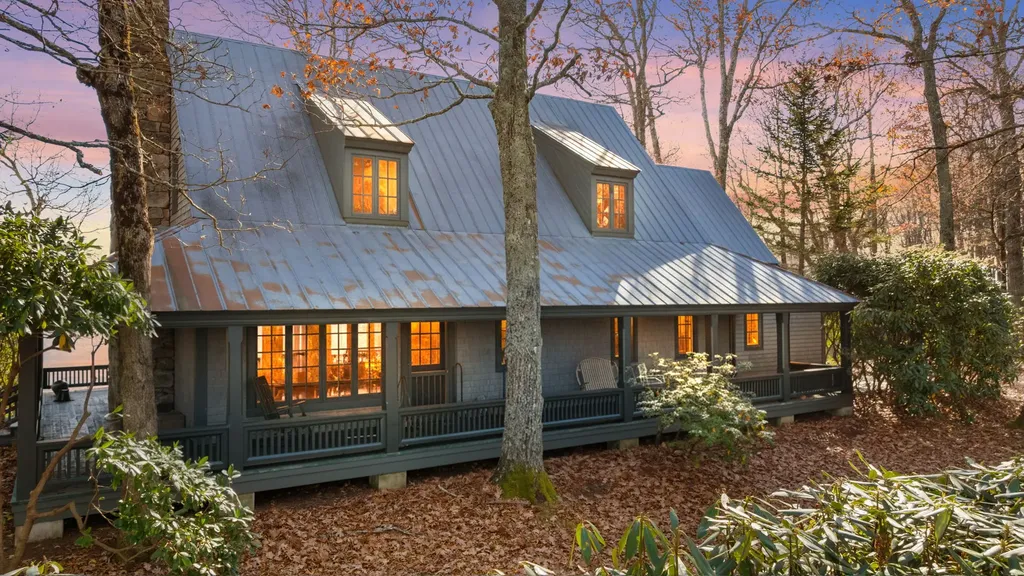
In-town living within strolling distance to the boutiques, fine dining, and cultural charm of Highlands, North Carolina, is among the most sought-after lifestyles on the Plateau. Equally as desirable as a long-range mountain vista or lakefront retreat, this rare offering combines walkability, gated privacy, and refined mountain elegance in the prestigious Satulah Village, developed by the acclaimed Old Edwards Inn and Spa. From the moment you arrive, the home's timeless architecture-accented with stone and bark-radiates mountain sophistication. The welcoming foyer opens into a beautifully appointed living room anchored by a stately fireplace, flowing seamlessly into the chef's kitchen and dining area designed for effortless entertaining. A second great room provides an additional gathering space for quiet evenings or lively weekends with family and friends. Step outside and experience an enchanting private sanctuary. The lush backyard, enhanced by a tranquil waterfall, creates an inviting outdoor living area perfect for al fresco dining or afternoon relaxation amid the cool Highlands breeze. The upper level offers two elegantly furnished guest suites and a spacious bonus room ideal for a media lounge, fitness studio, or additional guest quarters. Offered fully furnished and move-in ready, this is a rare opportunity to own a property that embodies the best of Town and Leisure's Top Small Mountain Town. Enjoy an effortless blend of sophistication and small-town charm-where the cultural richness of Highlands meets the relaxed spirit of Mayberry RFD, all elevated to a luxury mountain lifestyle.

Listed by Josephine Lovell of Highlands Sotheby's International Realty - DT
$
$
%
$/month over payments
Federal 30-year interest rate: 6.58% last updated on Jul 23, 2026
* All Figures are estimates. Check with your bank or proposed mortgage company for actual interest rates.
This product uses the FRED® API but is not endorsed or certified by the Federal Reserve Bank of St. Louis.

Save FavoriteSchedule TourAsk A QuestionMore Details

540 Chestnut Street Highlands NC 28741

Highlands, NC540 Chestnut Street

Price$3,895,000

Est. Mortgage: $/month

MLS Number 1003582

  • Residential
  • Bedrooms 5
  • Bathroom 4
  • Acreage 0.73

Own a rare in-town Highlands retreat just steps from the new Performing Arts Center. Enjoy the charm of mountain living paired with a vibrant cultural lifestyle, with world-class performances, fine dining, boutique shopping, and all that Highlands has to offer just a short stroll from your front door. Set on beautifully landscaped grounds, this elegant home offers exceptional privacy, surrounded by mature evergreens that create the feeling of a secluded estate in the heart of town. A welcoming sense of arrival begins with the lush front gardens and continues to the enchanting rear courtyard, where a waterfall and fountain provide a tranquil backdrop for outdoor living. Inside, a gracious foyer opens to a spacious great room featuring soaring vaulted ceilings, abundant natural light, and a stunning stone fireplace. The adjoining dining area flows seamlessly into the stunning gourmet kitchen, designed for both entertaining and everyday living. A charming keeping room with its own stone fireplace creates the perfect gathering place for family and friends while meals are prepared. The inviting screened porch, complete with a wood-burning fireplace, serves as an additional living space overlooking the picturesque gardens. Just beyond, an open-air deck offers the ideal setting for grilling, relaxing, and enjoying the mountain sunshine. The main-level primary suite is a private sanctuary, featuring a fireplace, peaceful garden views, and a luxurious spa-inspired bath with soaking tub and separate shower. A second ensuite guest bedroom and a cozy den complete the main level. Upstairs, three additional bedrooms-including a delightful bunk room-provide ample accommodations for family and guests. A sitting area and office nook offer flexible spaces for work, reading, or relaxation. Thoughtfully maintained and move-in ready, the home also features a two-car carport with floored attic storage, additional guest parking, a generator, central vacuum system, gas starters in all four fireplaces, custom closet shelving, and a fully encapsulated crawlspace. Combining privacy, luxury, and convenience, this exceptional Highlands property offers the opportunity to enjoy the very best of mountain living in one of the area's most desirable in-town locations.

Listed by Pam Nellis of Christie's International Real Estate Highlands-Cashiers

$
$
%
$/month over payments
Federal 30-year interest rate: 6.58% last updated on Jul 23, 2026
* All Figures are estimates. Check with your bank or proposed mortgage company for actual interest rates.
This product uses the FRED® API but is not endorsed or certified by the Federal Reserve Bank of St. Louis.

Virtual TourSave FavoriteSchedule TourAsk A QuestionMore Details

 "Based on information submitted to HCBOR as of July 24, 2026 6:13 PM UTC. All data is deemed reliable but is not guaranteed accurate by the MLS. All information should be independently reviewed and verified for accuracy. IDX information is provided exclusively for consumers’ personal, noncommercial use and may not be used for any purpose other than to identify prospective properties consumers may be interested in purchasing."