82
results
Refine Search

Your Search Results

r=25-36
221 Ambleside Drive Sapphire NC 28774
Sold

MLS Number 106083

  • Residential
  • Bedrooms 3
  • Bathroom 4
  • Acreage 1.07

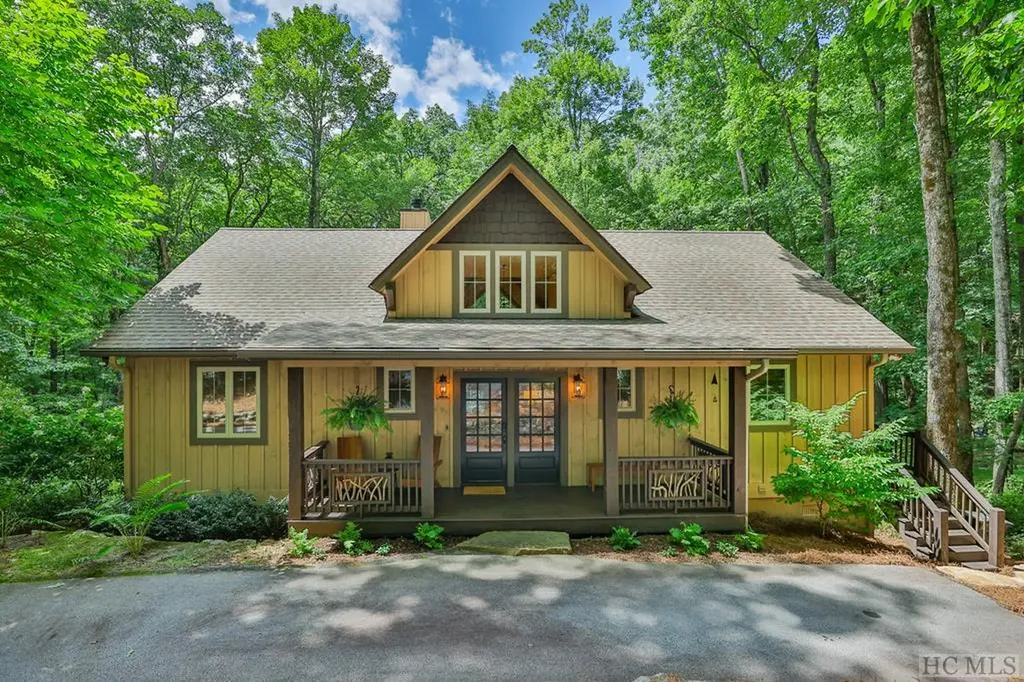
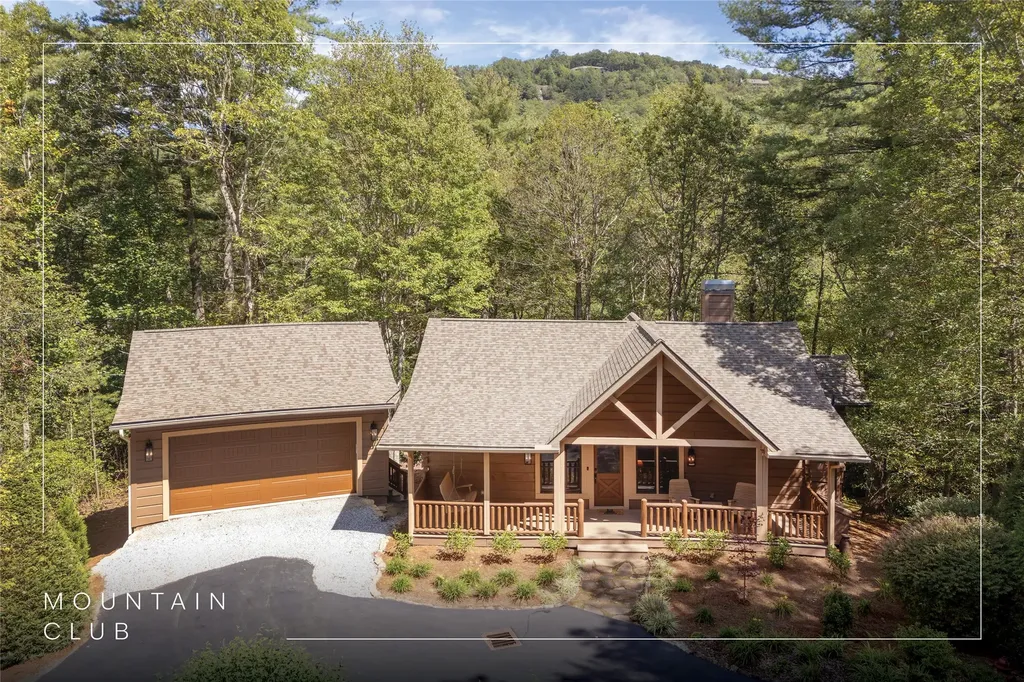
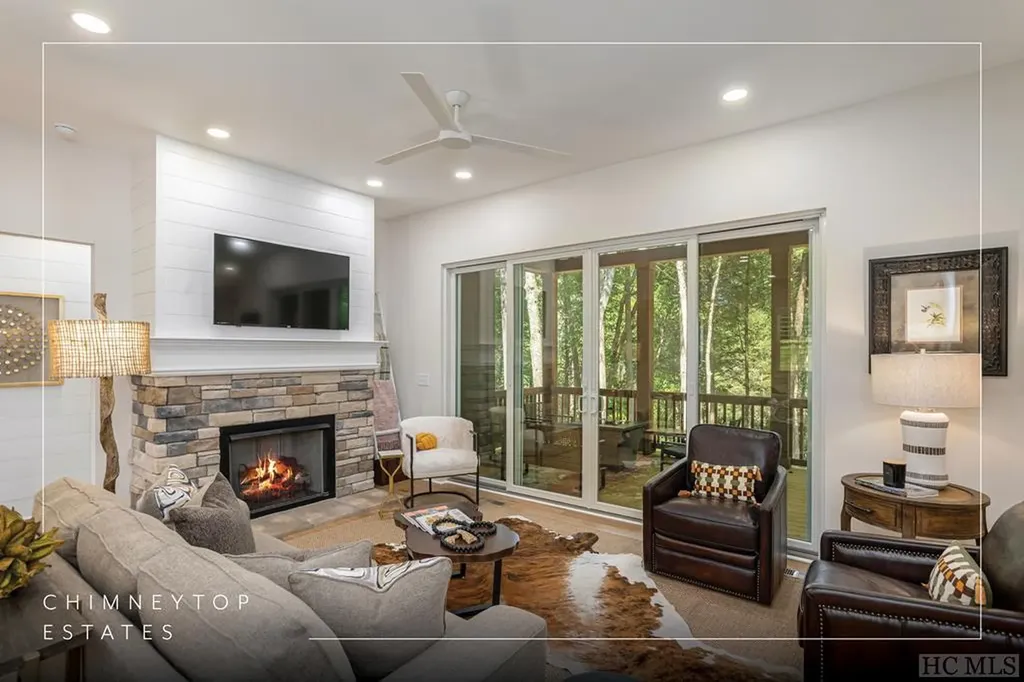
Welcome to this mountain-chic cottage, newly constructed in 2023 and now being offered fully furnished with neutral, stylish pieces that invite you to feel at home from day one. Nestled within the gated community of the Country Club of Sapphire Valley, this property is part of the exclusive Chimneytop Estates - a serene enclave of just seven homes that offers a peaceful retreat while being close to the vibrant amenities of Sapphire and the charming town of Cashiers. Step inside to discover a bright, open-concept living area with 10-foot ceilings that fill the space with natural light. Raised panel walls in the primary suite, living area, and around the fireplace add to the home's warm and cozy appeal. The spacious kitchen features an oversized island and a walk-in pantry, combining both style and functionality for everyday living. The first-floor owner's suite is a private retreat with double vanities, a soaking tub, a spacious shower, and a custom walk-in closet bathed in natural light. A large laundry room and a convenient walk-through mudroom off the garage make for easy, practical living. This move-in ready home includes three bedrooms, three-and-a-half bathrooms, a large loft, and multiple living areas perfect for hosting family and friends. Additional features include a gas fireplace, a covered porch with a gas grill, a freestanding gas fire pit, and a pre-installed transfer switch for an optional generator, ensuring year-round comfort and convenience. The encapsulated crawlspace further enhances the home's comfort. The backyard offers a blank canvas for the new owner to create their own outdoor oasis, whether it's a cozy firepit, a play area, or a space for pets. Situated in a private setting just 0.7 miles from the Country Club of Sapphire Valley, Sapphire Valley Resort amenities, and local dining options, this cottage combines thoughtfully designed spaces with turnkey furnishings, making it ready for you to enjoy the best of mountain living right away.

Listed by Bambi Famous Kaine of Silver Creek Real Estate Group,Inc. (8287431999)

Listing Sold by Cashiers Sotheby's International Realty
$
$
%
$/month over payments
Federal 30-year interest rate: 6.66% last updated on Aug 27, 2026
* All Figures are estimates. Check with your bank or proposed mortgage company for actual interest rates.
This product uses the FRED® API but is not endorsed or certified by the Federal Reserve Bank of St. Louis.

Ask A QuestionMore Details

20 Saint Andrews Drive Sapphire NC 28774
Sold

MLS Number 1002604

  • Residential
  • Bedrooms 4
  • Bathroom 3
  • Acreage 0.33

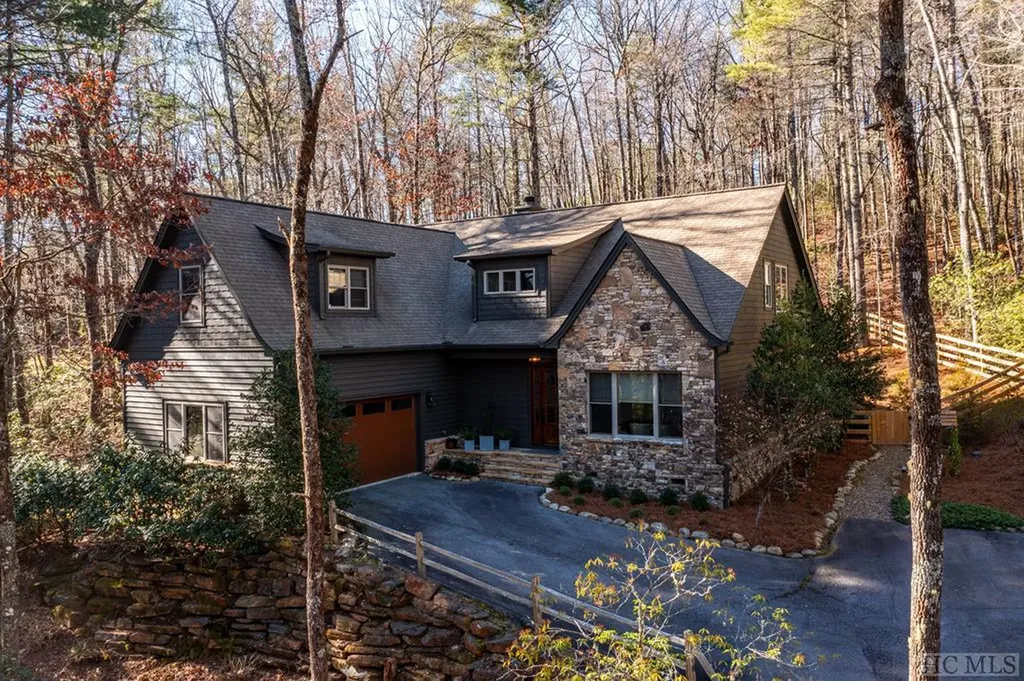
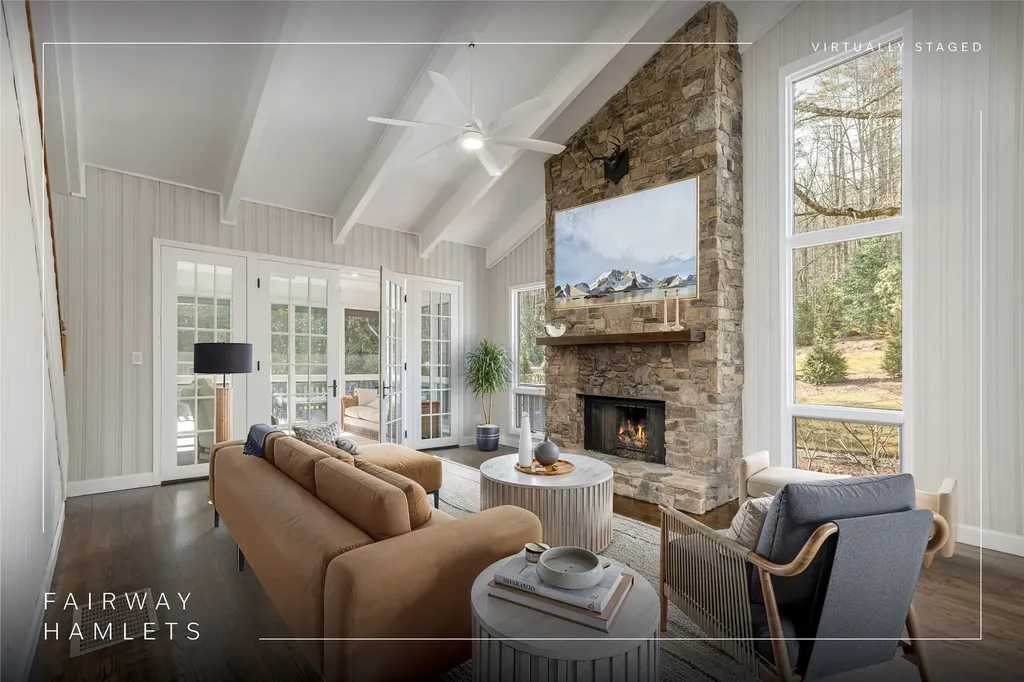
Positioned on a rare, level lot in the heart of Sapphire Valley, this residence is defined by light, openness, and tranquil pond views. Morning sun glistens across the water, reflecting through expansive windows and filling the home with warmth and a quiet sense of calm. Inside, an airy, light-filled ambiance sets the tone. The living room is anchored by a striking stone fireplace, creating both architectural presence and an inviting focal point - equally suited for intimate evenings or lively gatherings. The open-concept design transitions seamlessly to a screened porch overlooking the peaceful pond, offering a front-row seat to nature in every season. The kitchen is thoughtfully appointed with stainless steel appliances and generous workspace, remaining connected to the main living areas to encourage effortless entertaining. A well-placed wet bar further enhances the home's hosting capabilities, creating a natural gathering space for friends and family. Designed for comfortable main-level living, the home features a spacious primary suite that serves as a private retreat, along with an additional bedroom on the same floor, ideal for guests or flexible use. Upstairs, two additional bedrooms share a full bath, providing comfortable accommodations for family and visitors while maintaining privacy from the main living areas. With its rare flat terrain, serene water views, and bright, flowing layout, this Sapphire Valley property presents an exceptional opportunity to embrace refined mountain living in a setting defined by light, comfort, and understated elegance.

Listed by Jochen Lucke and Bambi Famous Kaine of Silver Creek Real Estate Group,Inc.

Listing Sold by Berkshire Hathaway HomeServices Meadows Mountain Realty - CA

$
$
%
$/month over payments
Federal 30-year interest rate: 6.66% last updated on Aug 27, 2026
* All Figures are estimates. Check with your bank or proposed mortgage company for actual interest rates.
This product uses the FRED® API but is not endorsed or certified by the Federal Reserve Bank of St. Louis.

Ask A QuestionMore Details

50 Heather View Lane Sapphire NC 28774
Sold

MLS Number 103731

  • Residential
  • Bedrooms 4
  • Bathroom 6
  • Acreage 2.95

Discover the allure of this masterfully crafted home nestled amidst the captivating Blue Ridge Mountains, offering enchanting sunrise and sunset vistas. Italian tiles and old-world charm adorn the interior, complemented by heart-of-pine floors, trim, and crown molding, exuding elegance and character throughout. This versatile property is an ideal escape for anyone even those seeking vacation rentals, featuring a separate and well-appointed apartment for in-laws, nannies, or remote office space with high-speed internet. Privacy and tranquility abound, accentuated by a gracious open floor plan, leading to an expansive 100-foot deck and screened-in porch, framing the majestic mountain views. The great room boasts a floor-to-ceiling stone fireplace, now fitted with a gas-ventless liner, copper-lined log nook, and vaulted ceilings, creating a nostalgic ambiance.A gourmet eat-in kitchen delights chefs with high-end features and a gas stove with a pot filler. An open-aired pantry, mudroom, and pet area enhance functionality. The luxurious primary bath showcases Italian tiles, heated floors, a steam shower, and jetted air tub, all overlooking nature's beauty.Upstairs, two guest en-suites with walk-in closets and mountain views await, accompanied by a relaxing loft. A Tuscan-style wine tasting cellar, detached garage, carport, and workshop epitomize mountain-style living.The carefully curated landscape features laurels, white pines, and indigenous plants, ensuring year-round beauty and privacy. Embrace outdoor adventures in this mountain retreat, where spectacular views, Italian tiles, and old-world charm converge in a remarkable home. Don't miss this rare chance to own a piece of mountain paradise with the convenience of nearby amenities and an easy commute to Asheville airport. Make this remarkable home yours and embark on a journey of endless beauty, relaxation, and cherished memories.

Listed by Bambi Famous Kaine of Silver Creek Real Estate Group,Inc. (8287431999)

Listing Sold by Silver Creek Real Estate Group,Inc.

$
$
%
$/month over payments
Federal 30-year interest rate: 6.66% last updated on Aug 27, 2026
* All Figures are estimates. Check with your bank or proposed mortgage company for actual interest rates.
This product uses the FRED® API but is not endorsed or certified by the Federal Reserve Bank of St. Louis.

Ask A QuestionMore Details

327 Lakeside Circle Drive Glenville NC 28736
Sold

MLS Number 1000722

  • Residential
  • Bedrooms 4
  • Bathroom 4
  • Acreage 3.9

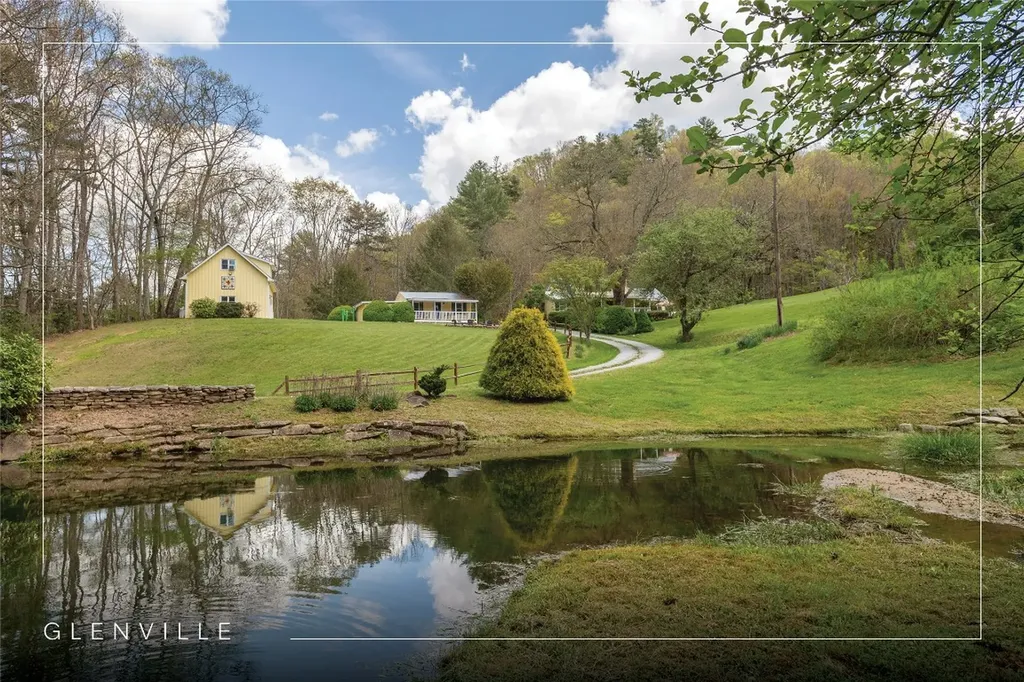
Discover a rare offering at Pepper's Creek - a 1930 farmhouse estate brimming with charm, acreage, and endless possibilities, just minutes from Lake Glenville and the quaint town of Cashiers. Nestled on approximately 3.9 unrestricted, gently rolling acres, Pepper's Creek is a meticulously maintained treasure where enduring beauty and thoughtful modern updates coexist in perfect harmony. A stone bridge over a picturesque pond provides a warm welcome to this serene property, where the updated main farmhouse features wide-planked hardwood floors, a spacious walk-in pantry, a functional mudroom, and abundant natural light. The enchanting morning room, anchored by a two-sided fireplace, offers a cozy, sun-filled space to begin each day. Rolling pastures dotted with apple trees, a tranquil stream, a whimsical treehouse, and a peaceful pond create an idyllic, storybook setting where morning mist and the fresh scents of nature greet you daily. Additional structures include an immaculate oversized two-car garage with a beautifully finished guest apartment above, a charming bunkhouse, a freestanding workshop with a rare spring cellar ideal for wine storage, and a separate storage building for lawn equipment. Every inch of this estate reflects exceptional care, with fresh interior and exterior paint completed in 2024, cedar shake accents, durable metal roofing, and a generator for peace of mind. The unrestricted land offers limitless possibilities for livestock, vegetable gardens, or simply enjoying wide-open spaces under the Carolina sky. A covered front porch and a circular driveway add the finishing touches to this turnkey mountain estate. Pepper's Creek is more than a property - it is a lifestyle, a legacy, and a unique opportunity to own a piece of history in one of the most sought-after locations in the Blue Ridge Mountains. Lovingly cared for and updated over the years, this timeless estate creates a story where historic charm meets modern living.

Listed by Bambi Famous Kaine of Silver Creek Real Estate Group,Inc.

Listing Sold by Silver Creek Real Estate Group,Inc.

$
$
%
$/month over payments
Federal 30-year interest rate: 6.66% last updated on Aug 27, 2026
* All Figures are estimates. Check with your bank or proposed mortgage company for actual interest rates.
This product uses the FRED® API but is not endorsed or certified by the Federal Reserve Bank of St. Louis.

Ask A QuestionMore Details

266 Upper Whitewater Road Sapphire NC 28774
Sold

MLS Number 105897

  • Residential
  • Bedrooms 4
  • Bathroom 4
  • Acreage 0.82

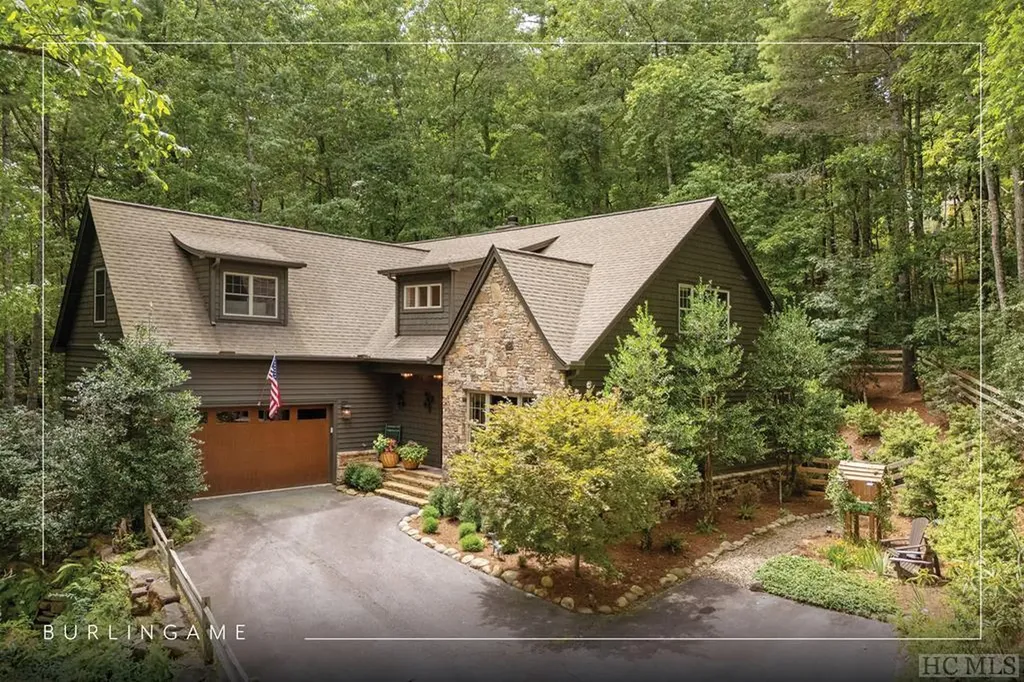
Step into your dream mountain retreat in the coveted Burlingame community, where modern luxury and natural beauty come together to create the perfect backdrop for savoring the stunning seasons of Western North Carolina. This move-in-ready gem has been meticulously refreshed with interior paint in 2024, including the kitchen cabinets, and enhanced with elegant crown molding in the primary suite. The home comes fully furnished, so you can immediately settle into your new space and enjoy the included golf cart for all your outdoor adventures. The home's exterior features a graceful drive leading up to a high perch to ensure privacy, complemented by beautifully landscaped grounds that embrace the natural surroundings. The modern kitchen is a chef's dream, featuring upscale appliances, granite counters, and convenient pull-out drawers in the kitchen and pantry. The cozy great room with high ceilings and a stone-faced fireplace provides the perfect setting for relaxing evenings. You'll enjoy entertaining or unwinding on cool summer nights on the screened Carolina porch, complete with its outdoor fireplace. The primary suite is conveniently located on the main floor, with additional bedrooms upstairs for privacy. Ample attic storage and a two-car side-load garage add practicality and convenience. Ideally located just 45 minutes from Asheville Airport, this home is nestled in the well-maintained Burlingame community, offering high-speed internet and a plethora of amenities such as hiking and biking trails, fly fishing, a riverside pavilion with a fire pit, a playground, and a spacious dog park. Stunning Miller Falls is just a 5-minute drive away, and exclusive activities like golf and croquet are available through the Burlingame Country Club, pending membership approval. This home truly embodies the perfect mountain retreat, blending contemporary comforts with the serene beauty of the North Carolina landscape.

Listed by Bambi Famous Kaine of Silver Creek Real Estate Group,Inc. (8287431999)

Listing Sold by

$
$
%
$/month over payments
Federal 30-year interest rate: 6.66% last updated on Aug 27, 2026
* All Figures are estimates. Check with your bank or proposed mortgage company for actual interest rates.
This product uses the FRED® API but is not endorsed or certified by the Federal Reserve Bank of St. Louis.

Ask A QuestionMore Details

63 Indian Falls Way Lake Toxaway NC 28747
Sold

MLS Number 106105

  • Residential
  • Bedrooms 5
  • Bathroom 5
  • Acreage 0.45

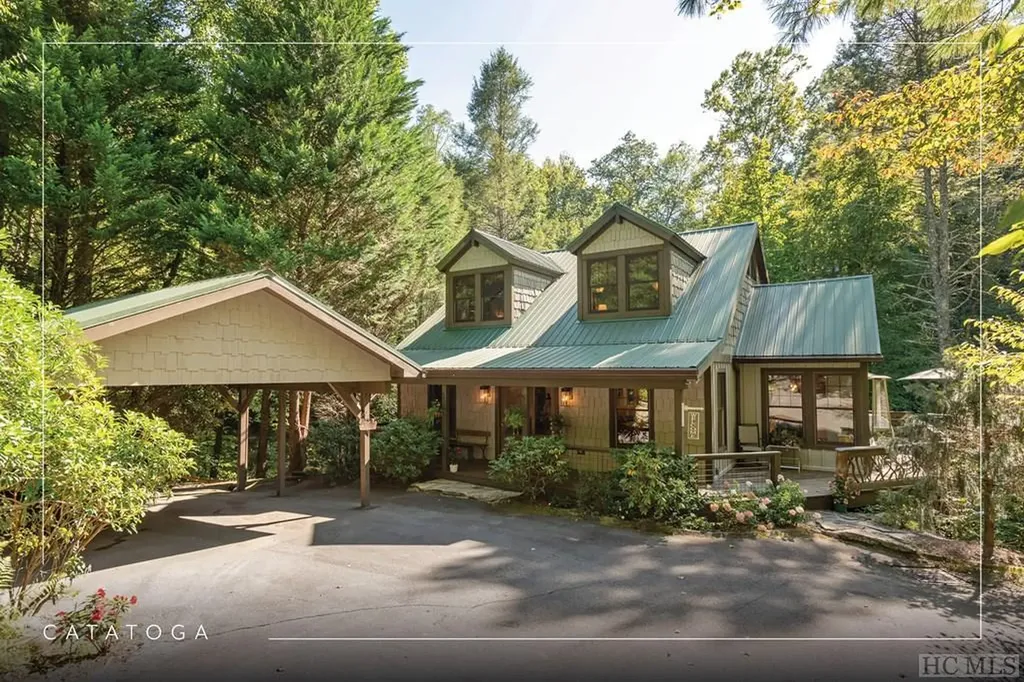
Escape to your mountain sanctuary in this beautifully maintained five-bedroom, four-and-a-half-bathroom cottage, where the tranquil sounds of Indian Creek provide a soothing backdrop to your everyday life. Nestled within the private, gated community of Catatoga, this partially furnished home effortlessly combines rustic charm with modern comfort, making it an ideal retreat for those seeking a peaceful getaway or a luxurious gathering place. Step inside to experience an inviting, airy ambiance with abundant windows, hardwood floors, and a striking stone-to-ceiling fireplace-perfect for relaxing and entertaining. The open-concept kitchen, featuring a gas range, flows into the spacious dining, living, and sitting areas, allowing you to stay connected with loved ones during gatherings. A flex room provides remote working options, adding to the home's versatility. The multilevel layout offers ample space, while tastefully decorated large bedrooms ensure comfort for families and guests alike. The cottage's lower level provides your guests with a private oasis with a hot tub, kitchenette, and cozy fireplace. Multilevel decks invite you to immerse yourself in the beauty of the surrounding landscape, and the fenced-in, flat yard is perfect for your furry companions. Explore along the creek to discover a serene sitting area for enjoying nature's splendor. Conveniently located less than 45 minutes from Asheville airport, this home makes getaways from the summer heat a breeze. For outdoor enthusiasts, the proximity to Panthertown Valley and Gorges State Park offers endless opportunities for embracing the great outdoors. As a resident, you would enjoy exclusive access to the serene Lake Catatoga, complete with a dock, scenic meadows for running with your dogs, a beautiful swimming pool, and several hiking trails-all just 25 minutes to the Cashiers crossroads and 20 minutes from Brevard. Discover an escape to a lifestyle of peace and endless outdoor enjoyment.

Listed by Bambi Famous Kaine of Silver Creek Real Estate Group,Inc. (8287431999)

Listing Sold by Howard Hanna Allen Tate - Cashiers

$
$
%
$/month over payments
Federal 30-year interest rate: 6.66% last updated on Aug 27, 2026
* All Figures are estimates. Check with your bank or proposed mortgage company for actual interest rates.
This product uses the FRED® API but is not endorsed or certified by the Federal Reserve Bank of St. Louis.

Ask A QuestionMore Details

278 Golf View Road Sapphire NC 28774

Sapphire, NC278 Golf View Road

Sale Price$1,100,000

Sold

MLS Number 103657

  • Residential
  • Bedrooms 4
  • Bathroom 5
  • Acreage 1.03

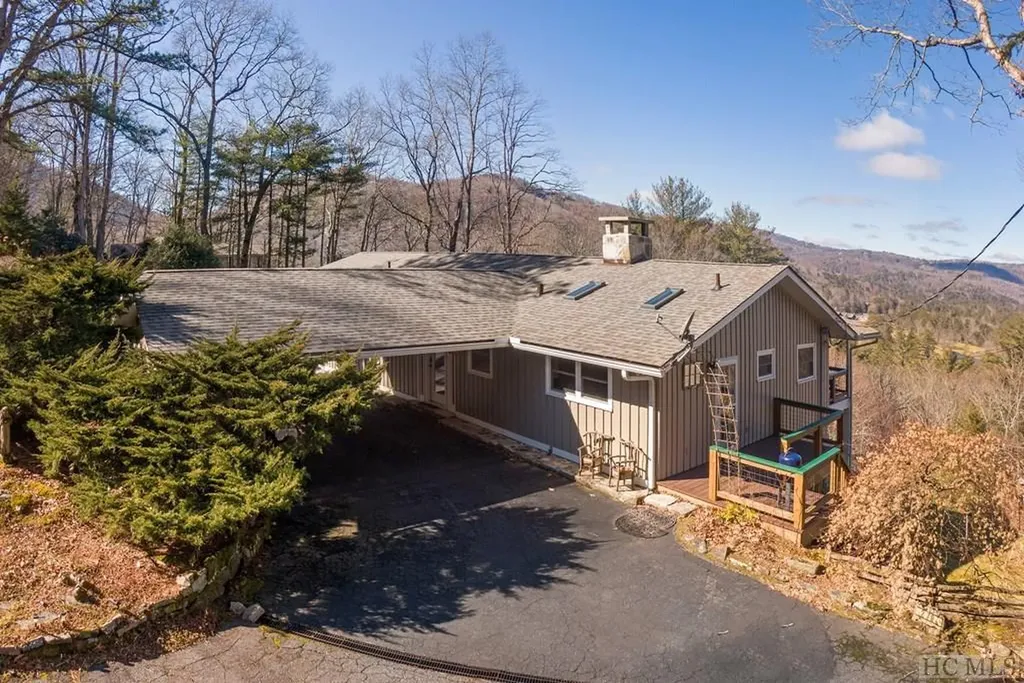
Nestled within the esteemed Golf Club Estates community, "Sky High" awaits your discovery - an enchanting residence offering unparalleled views of Sapphire Valley and the Blue Ridge Mountains. With four bedrooms, three full and two half-bathrooms, this home effortlessly accommodates both family and guests. Step into the inviting living room, where a wood-burning stone fireplace, gleaming acacia hardwood floors, and ambient lighting set the stage. Gaze through the windows where panoramic mountain vistas unfold, creating a mesmerizing backdrop. The main floor owner's suite is a luxurious retreat with an adjoining “man cave” and an expansive walk-in closet. The updated kitchen, equipped with new stainless steel appliances and beautiful granite countertops, includes a separate entrance with a grilling deck for simplified mountain living. Lovingly maintained, this residence is a haven for garden enthusiasts, offering opportunities to create your oasis amidst serene surroundings. Recent upgrades on the lower level showcase engineered flooring, modern bathroom fixtures, and freshly painted walls. This space, with three bedrooms, two full bathrooms, a den, and a convenient laundry room and private entrance, is perfect for relaxation and entertainment. The expansive open deck and covered porch offer ideal spots to revel in nature's beauty. Pet owners will appreciate the Invisible Fence and doggy door in the laundry room. A double shed at the porte-cochere ensures secure storage for outdoor necessities. Enjoy alluring amenities with an optional membership in the Sapphire Valley Master Association, just a golf cart ride away. way. Please note that membership in the Country Club of Sapphire Valley is by invitation only. Motivated Sellers warmly invite you to transform this mountain retreat into your own. Your journey to "Sky High," where every moment is a celebration of mountain living at its finest, begins now.

Listed by Bambi Famous Kaine of Silver Creek Real Estate Group,Inc. (8287431999)

Listing Sold by Silver Creek Real Estate Group,Inc.

$
$
%
$/month over payments
Federal 30-year interest rate: 6.66% last updated on Aug 27, 2026
* All Figures are estimates. Check with your bank or proposed mortgage company for actual interest rates.
This product uses the FRED® API but is not endorsed or certified by the Federal Reserve Bank of St. Louis.

Ask A QuestionMore Details

440 Buckberry S Sapphire NC 28774

Sapphire, NC440 Buckberry S

Sale Price$1,075,000

Sold

MLS Number 105995

  • Residential
  • Bedrooms 3
  • Bathroom 4
  • Acreage 0.57

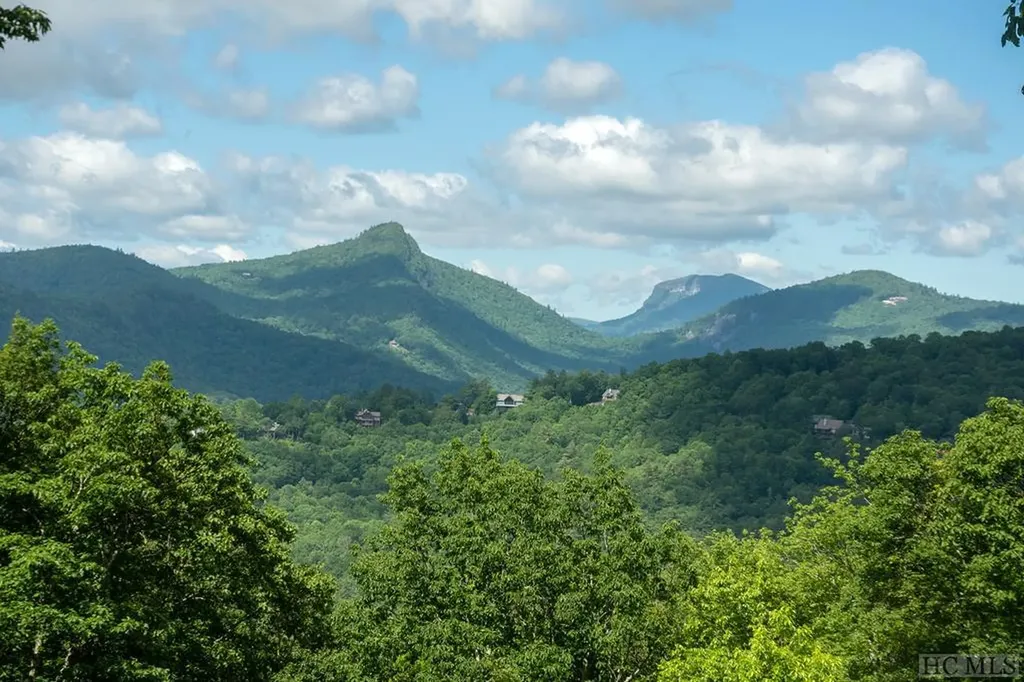
Welcome to your dream Mountain Retreat that comes Furnished, nestled in the heart of Sapphire Valley. As you step inside, you'll be greeted by wide plank wood flooring, soaring vaulted ceilings, and a stunning stacked stone fireplace, all seamlessly integrated into an open floor plan. This design effortlessly connects the living room, dining area, and kitchen, creating the perfect space for gathering and entertaining. The spacious kitchen is a chef's delight, offering ample room to prepare meals and a convenient adjoining mudroom/laundry room. The main level also boasts a generous primary bedroom with a spa-like ensuite, providing a serene escape. Step outside to an expansive covered deck, featuring a screened-in area complete with a fireplace-an ideal spot to savor the refreshing mountain air. The lower level offers a cozy den, flanked by two additional bedrooms, each with their own ensuite bathrooms. A large deck on this level provides even more outdoor space for guests to enjoy with ease of access to the gentle backyard. This home is ideally located close to all of Sapphire Valley's amenities, including indoor and outdoor pools, a gym, tennis and pickleball courts, golf, and Fairfield Lake. Plus, you're just a short drive from downtown Cashiers, offering the perfect blend of tranquility and convenience.

Listed by Rob Whitney of Cashiers Sotheby's International Realty (8287433411)
Listing Sold by Silver Creek Real Estate Group,Inc.

$
$
%
$/month over payments
Federal 30-year interest rate: 6.66% last updated on Aug 27, 2026
* All Figures are estimates. Check with your bank or proposed mortgage company for actual interest rates.
This product uses the FRED® API but is not endorsed or certified by the Federal Reserve Bank of St. Louis.

Ask A QuestionMore Details

169 Heather View Lane Sapphire NC 28774
Sold

MLS Number 1000828

  • Residential
  • Bedrooms 3
  • Bathroom 5
  • Acreage 2.62

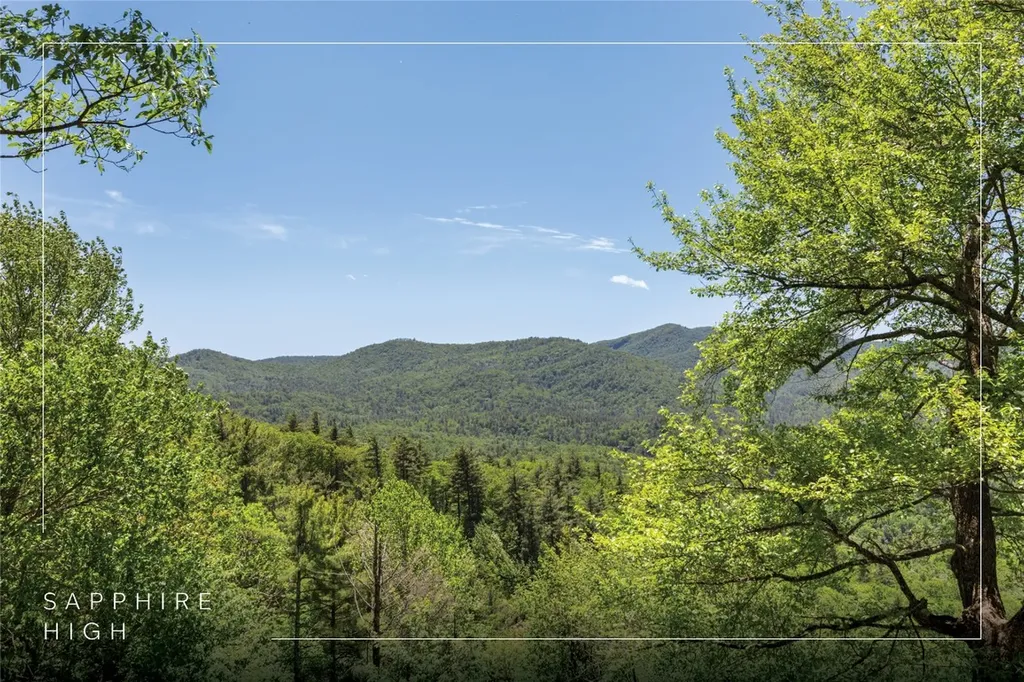
Nestled in the established Sapphire High community, this spacious three-bedroom, four-and-a-half-bathroom home is being offered for the first time. Privately situated at the end of a cul-de-sac and perched on 2.62 acres, the property provides sweeping views of the Blue Ridge Mountains including Chimney Top and the iconic Whiteside Mountain. Designed for comfortable mountain living, the open-concept layout offers a natural flow between gathering spaces. The main level features two primary suites with generous closets and private bathrooms along with hardwood floors, vaulted ceilings with skylights, and a stone fireplace that anchors the living room. The living space leads into the dining area and kitchen, both oriented to take in the surrounding mountain scenery. The spacious kitchen is well-equipped with high-end appliances, a gas range with a pot filler, a large island for prep work, and an adjacent walk-in pantry and laundry room, designed to create a functional central space that's ideal for cooking or entertaining. Downstairs, a third ensuite bedroom, a flex room with a private bathroom, a large family room with custom built-ins, and a full bar provide additional space for guests, hobbies, or multigenerational living. Remote-controlled shades installed throughout the home bring added comfort and convenience. Both levels open to expansive decks that capture the natural beauty of the surroundings - the upper-level deck wraps around the property and includes a covered section to extend the living space outdoors in all seasons. Outside, a small pond and gently sloped land offer options to enhance outdoor areas, while a fully encapsulated crawl space and two-car garage add functionality and value. This well-cared-for home is move-in ready while also offering the opportunity to be refreshed and updated to fit individual styles. Ownership includes access to the Sapphire Valley Resort amenities, with golf courses, tennis courts, indoor and outdoor pools, a fitness center, and scenic Fairfield Lake just a short drive away. Conveniently located less than an hour from Asheville Regional Airport, this thoughtfully priced mountain property offers privacy, beautiful views, and the potential to create an ideal retreat in the heart of Western North Carolina.

Listed by Bambi Famous Kaine of Silver Creek Real Estate Group,Inc.

Listing Sold by Non-Member Office

$
$
%
$/month over payments
Federal 30-year interest rate: 6.66% last updated on Aug 27, 2026
* All Figures are estimates. Check with your bank or proposed mortgage company for actual interest rates.
This product uses the FRED® API but is not endorsed or certified by the Federal Reserve Bank of St. Louis.

Ask A QuestionMore Details

266 Upper Whitewater Road Sapphire NC 28774
Sold

MLS Number 103458

  • Residential
  • Bedrooms 4
  • Bathroom 4
  • Acreage 0.81

This home is in move-in condition! Plus it's easily accessible with a graceful drive approaching the house sitting high up and away from the road. Freshly painted with great colors and finishes. The kitchen features upscale appliances, granite counters and pull out drawers in both the kitchen and pantry. A perfect layout for the working chef. Cozy great room with high ceilings and a stone faced fireplace. The screened porch with a substantial outdoor fireplace sits protected at the back of the lot and perfect for entertaining or just sitting and chilling on a cool summer evening. With the primary suite on the main floor and additional bedrooms upstairs it gives all occupants maximum privacy. There's ample attic storage space an a two car side load garage. This property has that mountain look which makes it close to that perfect mountain home.

Listed by Marsha Bricker of Landmark Realty Group - Sapphire/Burlingame (8284820986)

Listing Sold by Silver Creek Real Estate Group,Inc.

$
$
%
$/month over payments
Federal 30-year interest rate: 6.66% last updated on Aug 27, 2026
* All Figures are estimates. Check with your bank or proposed mortgage company for actual interest rates.
This product uses the FRED® API but is not endorsed or certified by the Federal Reserve Bank of St. Louis.

Ask A QuestionMore Details

165 Hawthorn Court Sapphire NC 28774
Sold

MLS Number 1003351

  • Residential
  • Bedrooms 3
  • Bathroom 3
  • Acreage 0.81

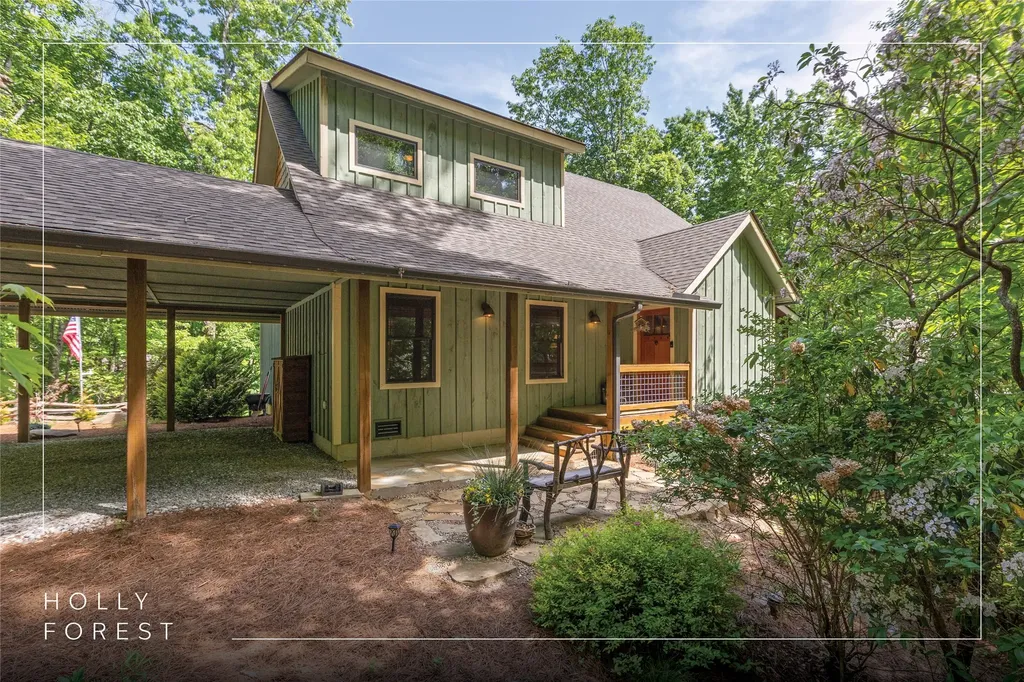
Motivated sellers have positioned this move-in-ready Sapphire Valley retreat as an exceptional opportunity to immediately enjoy mountain living within the highly desirable Holly Forest community. Privately situated at the end of a quiet cul-de-sac, this thoughtfully crafted home blends comfort, craftsmanship, privacy, and value with peaceful surroundings, gentle sounds of a nearby mountain stream, and inviting outdoor spaces designed for relaxation and gathering. Inside, rich Australian Acacia hardwood floors, abundant Pella Low-E Argon windows and sliders, and vaulted living spaces filled with natural light create a warm mountain ambiance. A beautiful stone fireplace anchors the great room, perfect for cool evenings on the Plateau. The kitchen blends craftsmanship and function with custom wormy oak cabinetry, Brazilian and Montana granite countertops, pull-out drawers, built-in spice racks, a walk-in pantry, and a striking hand-hammered copper farmhouse sink with mountain motif details. The main-level primary suite offers a relaxing retreat featuring dual walk-in closets and a spa-inspired bathroom complete with hand-hammered vessel sinks, Adirondack mirrors, and a stunning copper soaking tub. Upstairs, two comfortable guest bedrooms provide privacy for family and visitors, including one bedroom connected to a Jack-and-Jill bathroom and another with convenient hall access and built-in desk space. Outdoor living continues on the covered screened porch with wood flooring and distinctive hog-wire accents, while a stone-lined pathway leads to a welcoming firepit gathering area ideal for evenings under the stars. Additional improvements include split-rail fencing, invisible pet fencing, improved turnaround space at the driveway, and handrails along the stone pathway. Additional features include fiber-optic internet, a Generac generator, Rinnai on-demand hot water, whole-house filtration, generous lower-level storage and fitness space, an infrared sauna, and quality finishes throughout. Offered furnished , this turnkey mountain retreat allows buyers to immediately begin enjoying Sapphire Valley Resort amenities, including pools, golf, tennis, skiing, a fitness center, and Fairfield Lake, all conveniently located near Cashiers, Highlands, Brevard, and Asheville Regional Airport. Ideally timed for the upcoming Plateau season, this exceptional retreat is ready for its next owners to begin creating lasting memories immediately.

Listed by Bambi Famous Kaine of Silver Creek Real Estate Group,Inc.

Listing Sold by Silver Creek Real Estate Group - H

$
$
%
$/month over payments
Federal 30-year interest rate: 6.66% last updated on Aug 27, 2026
* All Figures are estimates. Check with your bank or proposed mortgage company for actual interest rates.
This product uses the FRED® API but is not endorsed or certified by the Federal Reserve Bank of St. Louis.

Ask A QuestionMore Details

5 Springs Way Sapphire NC 28774

Sapphire, NC5 Springs Way

Sale Price$949,000

Sold

MLS Number 1002314

  • Residential
  • Bedrooms 4
  • Bathroom 3
  • Acreage 0.76

Move in now and savor the upcoming summer and fall seasons in the Blue Ridge Mountains from this impeccably maintained, furnished, and thoughtfully updated cabin. Extensively renovated under current ownership, recent 2024-2025 updates include a 24 x 24 two-car garage, new HVAC, and a new roof. Adirondack rocking chairs on the front porch set the tone for this charming mountain retreat, which showcases log siding, a cathedral ceiling, and a stone wood-burning fireplace. The open floor plan creates a comfortable flow between the living and dining areas and the refreshed kitchen, which offers granite countertops, painted cabinetry with updated hardware, under-cabinet lighting, a built-in trash cabinet, electric range, dishwasher, and cookware. Two ensuite bedrooms are located on the main level, thoughtfully positioned on opposite sides of the living room for privacy. The lower level includes a king ensuite bedroom, a living area, and a versatile flex room with bunk beds that can be used for guests, family, an office, or recreation space. Interior updates feature fresh paint, luxury vinyl plank flooring throughout, and updated bathrooms with granite vanity tops, sinks, faucets, hardware, Toto toilets, and in the primary suite, a custom closet and walk-in shower. The queen bedroom offers a sliding glass window treatment, updated bedding, and a TV, while the lower level provides additional living and entertaining space with direct patio access, a guest suite, a den, laundry, and an owner's closet. 2024-2025 furnishings are available throughout the home, including recliners and a sofa, a dining table with a leaf and chairs, accent tables, and rugs in natural tones that complement the mountain setting. Additional upgrades include a whole-house dehumidifier, gutters, full exterior repaint, exterior lighting, asphalt driveway, and thoughtful landscaping with trimmed landscaping that enhances mountain views. Outdoor living areas include a rescreened porch, an open deck for grilling, a covered patio, and a level backyard. The property is conveniently located near Sapphire Valley Master Resort amenities, Lake Fairfield, dining options in both Sapphire and Cashiers, and is just an hour drive from Asheville airport. With extensive recent renovations, low-maintenance features, and flexible living spaces, this property offers an ideal mountain retreat for full-time residence, vacation use, rental income, or investment.

Listed by Bambi Famous Kaine of Silver Creek Real Estate Group,Inc.

Listing Sold by Silver Creek Real Estate Group - H

$
$
%
$/month over payments
Federal 30-year interest rate: 6.66% last updated on Aug 27, 2026
* All Figures are estimates. Check with your bank or proposed mortgage company for actual interest rates.
This product uses the FRED® API but is not endorsed or certified by the Federal Reserve Bank of St. Louis.

Ask A QuestionMore Details

 "Based on information submitted to HCBOR as of September 1, 2026 1:43 PM UTC. All data is deemed reliable but is not guaranteed accurate by the MLS. All information should be independently reviewed and verified for accuracy. IDX information is provided exclusively for consumers’ personal, noncommercial use and may not be used for any purpose other than to identify prospective properties consumers may be interested in purchasing."