and narrow your search. If you have fewer than 200 results, you can save your search.

Highlands Single Family Listings

r=37-48
112 Willowbrook Court Highlands NC 28741

Highlands, NC112 Willowbrook Court

Price$3,900,000

Est. Mortgage: $/month

MLS Number 1003538

  • Residential
  • Bedrooms 4
  • Bathroom 4
  • Acreage 0.71

Offered for the first time, this exceptional mountain residence presents a rare opportunity to own one of the most desirable properties within Old Edwards Club at Highlands Cove. Tucked away at the end of a quiet road and surrounded by mature landscaping, the home enjoys remarkable privacy while capturing sweeping views of the surrounding mountains, the golf course below, and lake in the distance. Equally impressive is its location near the community entrance, allowing owners to enjoy breathtaking views and cooler elevations without the lengthy drive often associated with many mountain-view properties. Thoughtfully designed for both entertaining and everyday living, the home offers four bedrooms, three and a half baths, and a spacious floor plan that lives comfortably for owners while accommodating family and guests with ease. The main level features a private office and primary suite, creating the convenience of single level living, while multiple gathering spaces invite conversation and connection. Screened porches and a private hot tub provide inviting places to relax and enjoy the ever-changing beauty of the mountain landscape. The terrace level is designed with guests in mind, offering a wet bar, recreation area, three additional bedrooms, and a flexible sleeping space for overflow visitors. A walk-in pantry, abundant storage, and a two-car garage add to the home's thoughtful design and functionality. Quality craftsmanship and thoughtfully positioned to capture the beauty of its surroundings. This home offers the rare combination of mountain, golf course, and lake views, exceptional privacy, and one of the most desirable locations within Old Edwards Club. The community offers a 24 hour staffed security gate, community water and sewer, and high-speed fiber optic internet. Membership to the club is optional. Members enjoy access to an extraordinary collection of amenities, including an 18-hole championship golf course, a 12-hole par-3 course, full-service dining venues, a wellness center with spa services, tennis courts, multiple heated mineral pools, a recreational lake with boathouse for fishing and water activities, hiking trails, and the GlenCove entertainment barn featuring bowling, pickleball, bocce ball, billiards, a golf simulator lounge, children's arcade, and more.

Listed by Edmund Hillis and Jennifer Blake of Berkshire Hathaway HomeServices Meadows Mountain Realty - OE

$
$
%
$/month over payments
Federal 30-year interest rate: 6.66% last updated on Aug 27, 2026
* All Figures are estimates. Check with your bank or proposed mortgage company for actual interest rates.
This product uses the FRED® API but is not endorsed or certified by the Federal Reserve Bank of St. Louis.

Virtual TourSave FavoriteSchedule TourAsk A QuestionMore Details
540 Chestnut Street Highlands NC 28741

Highlands, NC540 Chestnut Street

Price$3,895,000

Est. Mortgage: $/month

MLS Number 1003582

  • Residential
  • Bedrooms 5
  • Bathroom 4
  • Acreage 0.73

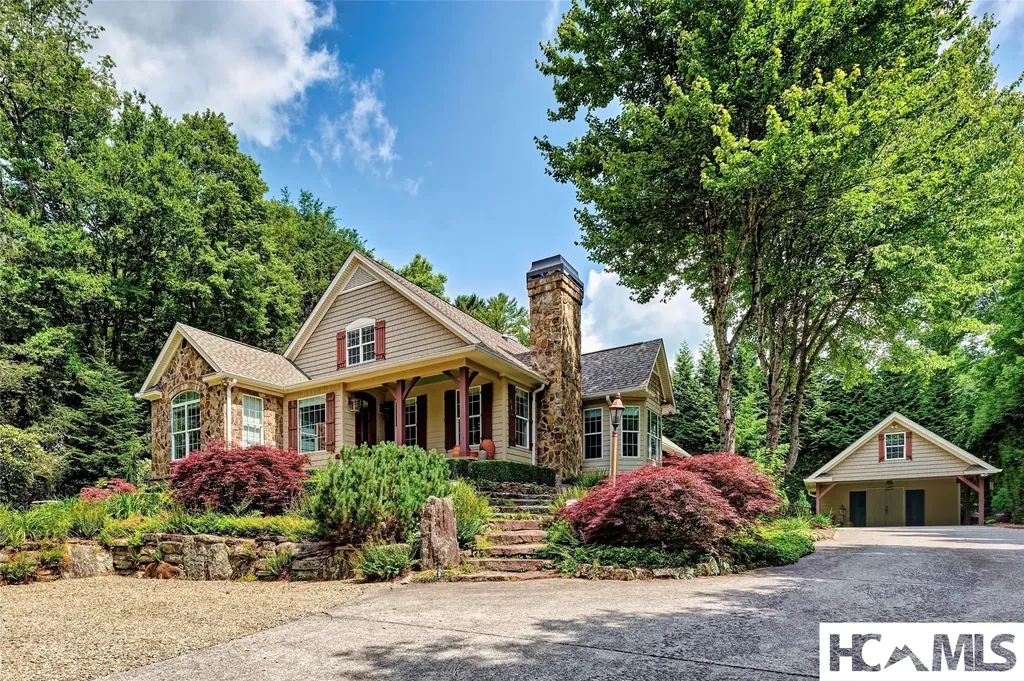
Own a rare in-town Highlands retreat just steps from the new Performing Arts Center. Enjoy the charm of mountain living paired with a vibrant cultural lifestyle, with world-class performances, fine dining, boutique shopping, and all that Highlands has to offer just a short stroll from your front door. Set on beautifully landscaped grounds, this elegant home offers exceptional privacy, surrounded by mature evergreens that create the feeling of a secluded estate in the heart of town. A welcoming sense of arrival begins with the lush front gardens and continues to the enchanting rear courtyard, where a waterfall and fountain provide a tranquil backdrop for outdoor living. Inside, a gracious foyer opens to a spacious great room featuring soaring vaulted ceilings, abundant natural light, and a stunning stone fireplace. The adjoining dining area flows seamlessly into the stunning gourmet kitchen, designed for both entertaining and everyday living. A charming keeping room with its own stone fireplace creates the perfect gathering place for family and friends while meals are prepared. The inviting screened porch, complete with a wood-burning fireplace, serves as an additional living space overlooking the picturesque gardens. Just beyond, an open-air deck offers the ideal setting for grilling, relaxing, and enjoying the mountain sunshine. The main-level primary suite is a private sanctuary, featuring a fireplace, peaceful garden views, and a luxurious spa-inspired bath with soaking tub and separate shower. A second ensuite guest bedroom and a cozy den complete the main level. Upstairs, three additional bedrooms-including a delightful bunk room-provide ample accommodations for family and guests. A sitting area and office nook offer flexible spaces for work, reading, or relaxation. Thoughtfully maintained and move-in ready, the home also features a two-car carport with floored attic storage, additional guest parking, a generator, central vacuum system, gas starters in all four fireplaces, custom closet shelving, and a fully encapsulated crawlspace. Combining privacy, luxury, and convenience, this exceptional Highlands property offers the opportunity to enjoy the very best of mountain living in one of the area's most desirable in-town locations.

Listed by Pam Nellis of Christie's International Real Estate Highlands-Cashiers

$
$
%
$/month over payments
Federal 30-year interest rate: 6.66% last updated on Aug 27, 2026
* All Figures are estimates. Check with your bank or proposed mortgage company for actual interest rates.
This product uses the FRED® API but is not endorsed or certified by the Federal Reserve Bank of St. Louis.

Virtual TourSave FavoriteSchedule TourAsk A QuestionMore Details

494 Country Club Drive Highlands NC 28741

Highlands, NC494 Country Club Drive

Price$3,875,000

Est. Mortgage: $/month

MLS Number 1004017

  • Residential
  • Bedrooms 4
  • Bathroom 5
  • Square Feet 4,500
  • Acreage 0.55

A Fairytale Retreat in Wildcat Cliffs Country Club Discover an extraordinary mountain retreat where refined craftsmanship, effortless comfort, and storybook surroundings come together in one remarkable setting. Located in prestigious Wildcat Cliffs Country Club, this exceptional two-story residence offers four bedroom suites, a spacious two-car garage, and a separate golf-cart bay with its own private entrance directly to the golf course. Positioned beside the 16th green, the home embraces the beauty of its surroundings with wonderfully designed gardens and a truly enchanting, fairytale-like yard. A fenced area provides a safe and private space for pets to enjoy the outdoors, while thoughtfully landscaped grounds create a magical setting for entertaining, relaxing, and enjoying the seasons. Inside, the living room makes a memorable statement with a custom chandelier forged by Sea Island Forge, adding a distinctive touch of artistry and craftsmanship. The beautifully appointed chef's kitchen features a full-size gas range and opens naturally into a cozy breakfast room-an inviting space for morning coffee or lingering conversations with family and friends. The screened-in back porch is designed for year-round enjoyment, complete with its own fireplace and automated shades that can be lowered to keep the elements at bay while preserving the comfort and beauty of outdoor living. The oversized double garage provides exceptional flexibility, with ample room for automobiles, golf carts, recreational gear, and all the necessities of mountain living. The dedicated golf-cart entrance makes getting out onto the course remarkably convenient. And when the occasion calls for dinner, cocktails, or a celebration, the main clubhouse is just minutes away, making it easy to enjoy the camaraderie and traditions of Wildcat Cliffs Country Club. A home of uncommon charm and livability, this is mountain living at its most gracious-where beautiful gardens, exceptional craftsmanship, golf-course access, and the feeling of a private fairytale retreat come together. Membership to Wildcat Cliffs Country Club is mandatory. Call Nikki Sloop the Membership Director 828-526-2165 for information.

Listed by Lori Mattice and Andrea Gabbard of Highlands Sotheby's International Realty - DT

$
$
%
$/month over payments
Federal 30-year interest rate: 6.66% last updated on Aug 27, 2026
* All Figures are estimates. Check with your bank or proposed mortgage company for actual interest rates.
This product uses the FRED® API but is not endorsed or certified by the Federal Reserve Bank of St. Louis.

Virtual TourSave FavoriteSchedule TourAsk A QuestionMore Details
Lot 2 Sanctuary Ridge Road Highlands NC 28741

MLS Number 104114

  • Residential
  • Bedrooms 3
  • Bathroom 5
  • Acreage 0.5

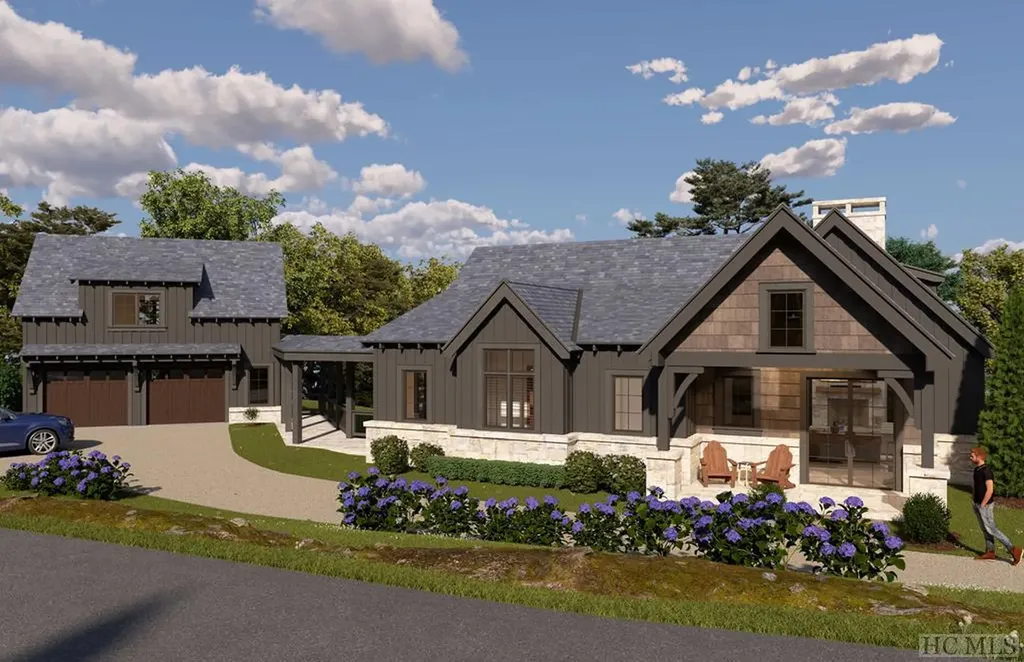
Welcome to an exceptional opportunity to own a newly constructed luxury residence in a coveted gated community just a block off of Main Street in Highlands, NC. This meticulously designed home promises high-end finishes and thoughtful features throughout, offering a haven of sophistication and comfort. Upon entering, you'll be greeted by an expansive living room featuring vaulted ceilings and a soaring stone fireplace, creating an inviting focal point for gatherings and relaxation. The seamless flow leads to the dining room and kitchen, which is equipped with top-of-the-line appliances and features a spacious island-perfect for culinary enthusiasts and entertainers alike. Step outside to the screened porch, complete with a second stone fireplace and large enough to accommodate a sitting area and dining table, providing the ideal setting for year-round outdoor enjoyment. Adjacent, the grilling porch invites you to utilize your outdoor culinary talents. The main level is crowned by the luxurious primary bedroom, offering a sanctuary of comfort with its ensuite bath and generously sized walk-in closet-an oasis of tranquility after a day of adventure. Venture downstairs to discover two additional guest bedrooms, each with its own ensuite bath, providing ultimate privacy and convenience for family and friends. A spacious family room awaits, along with a covered outdoor terrace-a perfect retreat for unwinding and enjoying the peaceful surroundings. With an attached two-car garage, this home effortlessly blends luxury with practicality, offering the ultimate in mountain living. Don't miss your chance to make this dream home a reality-schedule your private showing today and experience the epitome of Highlands luxury living.

Listed by Patricia Cox of Berkshire Hathaway HomeServices Meadows Mountain Realty - CA (8285261717), Judith Michaud of Berkshire Hathaway HomeServices Meadows Mountain Realty

$
$
%
$/month over payments
Federal 30-year interest rate: 6.66% last updated on Aug 27, 2026
* All Figures are estimates. Check with your bank or proposed mortgage company for actual interest rates.
This product uses the FRED® API but is not endorsed or certified by the Federal Reserve Bank of St. Louis.

Save FavoriteSchedule TourAsk A QuestionMore Details
Lot 8 Sanctuary Road Highlands NC 28741

Highlands, NCLot 8 Sanctuary Road

Price$3,810,000

Est. Mortgage: $/month

Pending

MLS Number 1000685

  • Residential
  • Bedrooms 4
  • Bathroom 5
  • Acreage 0.5

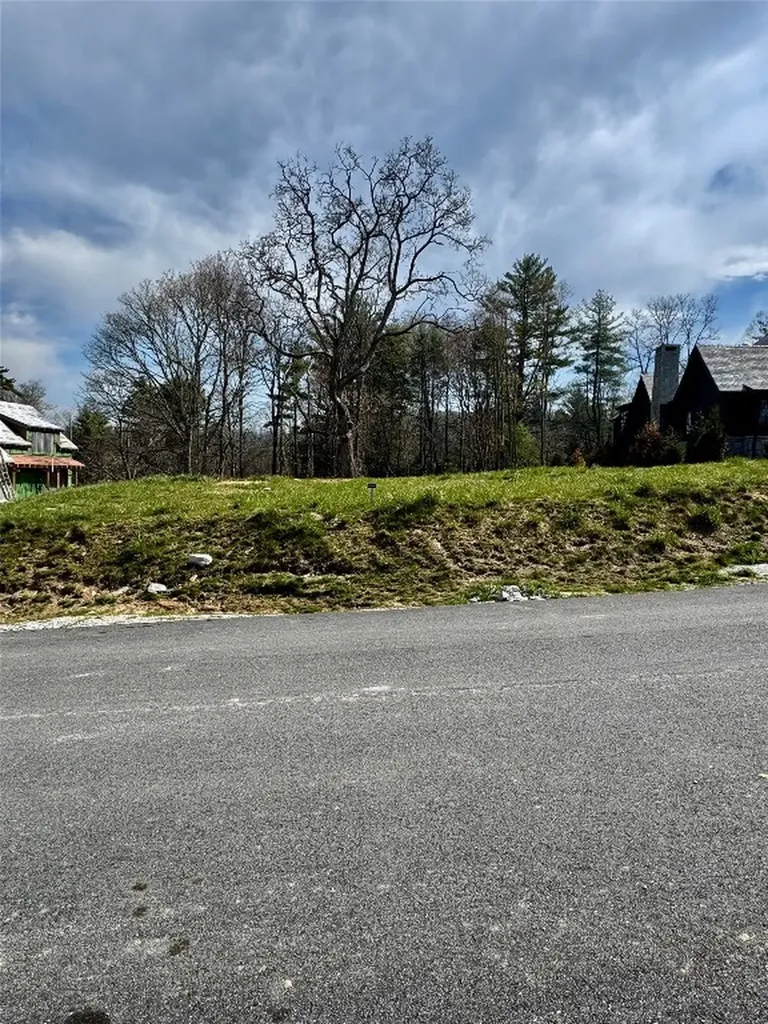
Welcome to modern luxury reimagined in Highlands, NC. Nestled in the exclusive gated enclave of Sanctuary on 1st, this meticulously designed home will blend refined craftsmanship with contemporary flair-perfectly positioned within walking distance to the charm of downtown. Step through sleek black metal entry doors and through a foyers into an open-concept main level designed for effortless entertaining and everyday comfort. Rich hardwood flooring, soaring ceilings, and striking designer light fixtures will create a dramatic yet welcoming ambiance. The expansive living room is anchored by a statement granite fireplace and surrounded by oversized windows that frame serene woodland views. The chef's kitchen is a showpiece, outfitted with premium stainless steel appliances, custom cabinetry, and an oversized island ideal for gathering. Just beyond, nano-style sliding doors open to a large screened-in porch with a second granite fireplace-an inviting space to enjoy Highlands' cool evenings year-round. On the main level, the luxurious primary suite offers a private retreat, featuring a spa-inspired bath with dual vanities, a freestanding soaking tub, an oversized glass-enclosed shower, and a generous walk-in closet. A discreet powder room and mudroom off the two-car garage add convenience and style. Upstairs, three additional ensuite bedrooms provide comfort and privacy for guests or family. This stunning home showcases a sleek standing seam metal roof, high-end finishes throughout, and meticulous attention to detail-from the elegant material palette to the thoughtfully designed flow. Enjoy the best of both worlds: modern mountain living with upscale amenities, just steps from Highlands' finest dining, boutiques, and cultural offerings. Don't miss the rare chance to own a new-build home in this coveted community, where serenity and sophistication go hand in hand.

Listed by Mitzi Rauers and Judith Michaud of Berkshire Hathaway HomeServices Meadows Mountain Realty

$
$
%
$/month over payments
Federal 30-year interest rate: 6.66% last updated on Aug 27, 2026
* All Figures are estimates. Check with your bank or proposed mortgage company for actual interest rates.
This product uses the FRED® API but is not endorsed or certified by the Federal Reserve Bank of St. Louis.

Save FavoriteSchedule TourAsk A QuestionMore Details
239 Hammond Road Highlands NC 28741

Highlands, NC239 Hammond Road

Price$3,760,000

Est. Mortgage: $/month

MLS Number 1003320

  • Residential
  • Bedrooms 3
  • Bathroom 4
  • Acreage 4.66

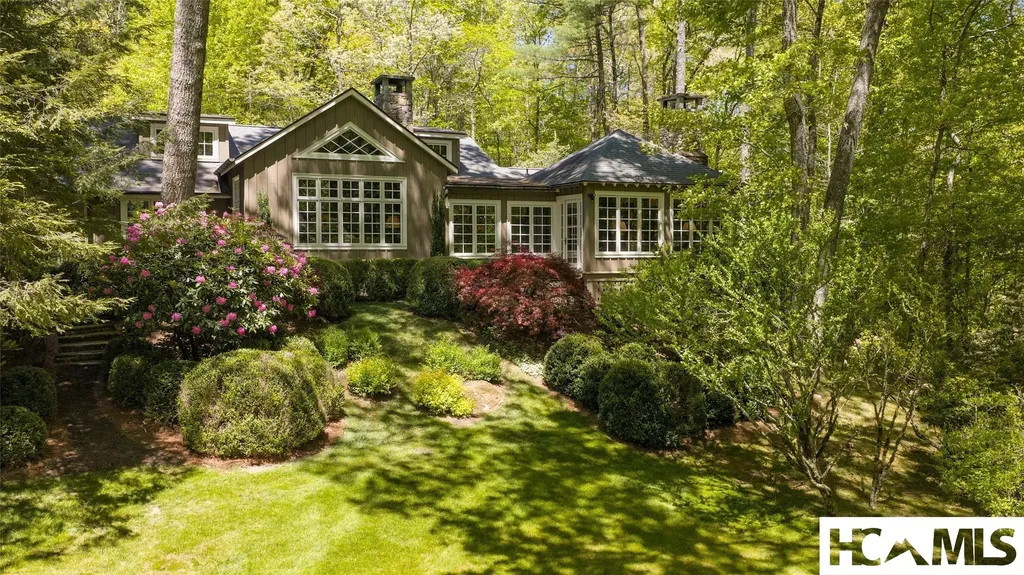
Bel Haven Farm is the kind of property that captures your heart before you ever step through the front door. As you pass the first stately column at the entrance, the sweeping five-acre estate unfolds before you-manicured lawns carved into elegant diamond patterns, mature landscaping, and an unmistakable sense of arrival just minutes from the charming mountain town of Highlands. Lovingly and thoughtfully reimagined through the collaboration of the current owners, celebrated architect Norman Askins, and master builder Ted Meier, this sophisticated cottage blends timeless architecture with gracious mountain living. Every detail reflects impeccable craftsmanship and refined taste-from extensive crown molding and exquisite stonework to custom cabinetry and the coffered ceiling anchoring the dining room. Designed primarily for one-level living, the home welcomes guests into an elegant sitting room centered around an impressive fireplace, flowing seamlessly into the dining room and inviting eat-in kitchen. A stunning Carolina room with painted floors and a stone fireplace creates the perfect setting for year-round enjoyment while connecting beautifully to the luxurious primary suite, complete with a spa-inspired bath and an expansive custom closet. Privately tucked nearby are a powder room and guest suite with full bath, while the upper level offers an additional guest suite with full bath and flexible bonus room currently arranged as a fourth bedroom. Beyond the home itself, the magic of Bel Haven Farm continues. A charming “she shed” near the party carport invites leisurely afternoons and quiet gatherings, while a substantial three-car garage with a spacious room above provides endless possibilities for hobbies, guests, or studio space. Located within the beloved Webbmont community-originally established as a collection of Joe Webb cabins and now prized for its proximity to Lake Sequoyah and downtown Highlands-this remarkable estate offers both privacy and convenience in one of the Plateau's most desirable settings. Named among Travel + Leisure's favorite small mountain towns, Highlands continues to captivate with its natural beauty, charm, and vibrant lifestyle. Bel Haven Farm is ready for its next chapter-and its next steward.

Listed by Josephine Lovell of Highlands Sotheby's International Realty - DT

$
$
%
$/month over payments
Federal 30-year interest rate: 6.66% last updated on Aug 27, 2026
* All Figures are estimates. Check with your bank or proposed mortgage company for actual interest rates.
This product uses the FRED® API but is not endorsed or certified by the Federal Reserve Bank of St. Louis.

Virtual TourSave FavoriteSchedule TourAsk A QuestionMore Details
3585 Cashiers Road Highlands NC 28741

Highlands, NC3585 Cashiers Road

Price$3,575,000

Est. Mortgage: $/month

MLS Number 106429

  • Residential
  • Bedrooms 4
  • Bathroom 3
  • Acreage 18.43

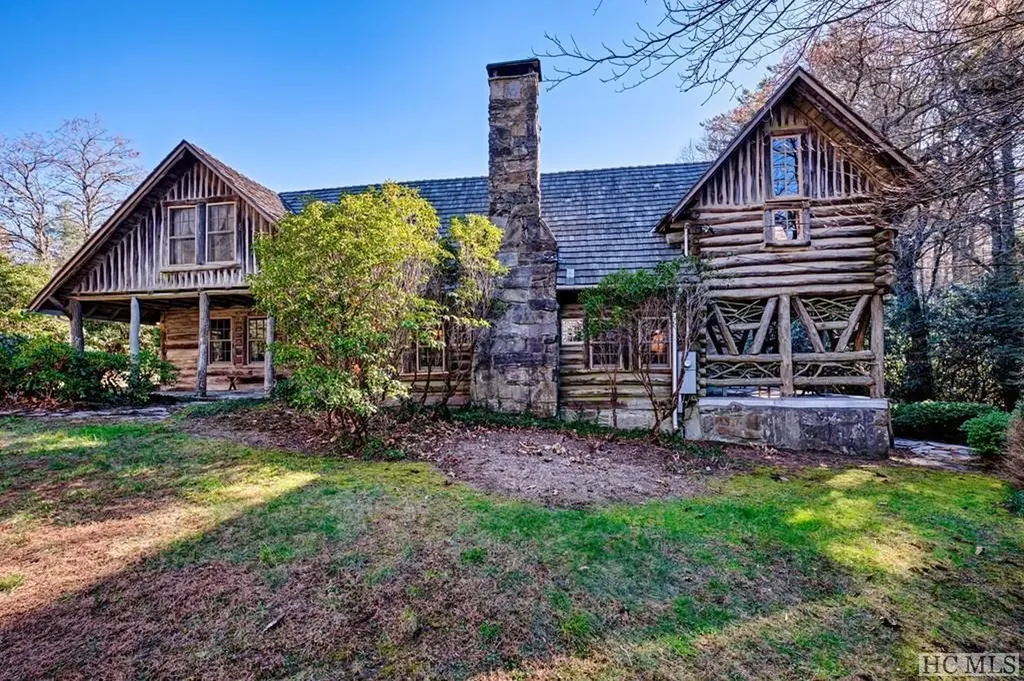
Own a truly unique Highlands Cabin! Located less than 3 miles from Main Street and having over 18 acres of usable land, this true log cabin was added to an existing farmhouse, barn, meadow, views off the upper tier. A blank canvas to improve to your personal taste and have a family heirloom for another chapter. 4 bedrooms, stone fireplaces, retro kitchen, fantastic sleeping porch. This property has endless possibilities!

Listed by W. Terry Potts of Country Club Properties (8285262520)

$
$
%
$/month over payments
Federal 30-year interest rate: 6.66% last updated on Aug 27, 2026
* All Figures are estimates. Check with your bank or proposed mortgage company for actual interest rates.
This product uses the FRED® API but is not endorsed or certified by the Federal Reserve Bank of St. Louis.

Save FavoriteSchedule TourAsk A QuestionMore Details

115 W Falls Court Highlands NC 28741

Highlands, NC115 W Falls Court

Price$3,500,000

Est. Mortgage: $/month

MLS Number 1004002

  • Residential
  • Bedrooms 5
  • Bathroom 7
  • Acreage 0.92

Riverfront Serenity in the Heart of Cullasaja Club. Discover the best of both worlds at 115 Falls Court - a beautifully appointed riverfront residence offering remarkable privacy and tranquility while being just moments from the heartbeat of Cullasaja Club. Set on a quiet lot along the banks of the Cullasaja River, this five-bedroom, five-full and two-half-bath home enjoys the soothing sights and sounds of the river as its natural backdrop. Yet just beyond this peaceful setting are the Club's exceptional amenities, including the new Wellness Center and Community Activity Center, Arnold Palmer-designed golf course, swimming pool, playground, croquet lawns, tennis courts and Clubhouse. It is a rare combination: close to everything that makes club life so enjoyable, yet tucked away in a setting that feels wonderfully removed. Designed with family and guest in mind, the home offers multiple living spaces, flexible-use areas and a thoughtful floor plan spanning three levels. The gourmet kitchen opens to a spacious covered deck overlooking the river - an inviting place for morning coffee, relaxed lunches, cocktails at the end of the day or simply listening to the water below. A generous primary suite is located on the main level, while each additional level offers another spacious suite, creating exceptional privacy for family and guests. Upstairs are two additional guest suites, a media room and thoughtfully designed office nooks that make working remotely or finding a quiet place to read effortless. The terrace level is an entertainment destination of its own, featuring another primary suite, kitchenette, laundry, wine cellar and pool table room. With its combination of private accommodations and gathering spaces, this level is ideal for extended family, houseguests or multiple generations enjoying the mountains together. Perhaps the greatest luxury of 115 Falls Court is its location. Within Cullasaja Club, you are close to the center of activity while coming home to the peace of the river. Beyond the gates, the property is conveniently positioned between Highlands and Cashiers, offering easy access to two of Western North Carolina's most beloved mountain communities. At 115 Falls Court, the choice is yours: spend the day enjoying everything Cullasaja Club has to offer, venture into Highlands or Cashiers for shopping and dinner, or simply stay home, settle onto the covered deck and let the Cullasaja River provide the soundtrack.

Listed by Josephine Lovell of Highlands Sotheby's International Realty - DT

$
$
%
$/month over payments
Federal 30-year interest rate: 6.66% last updated on Aug 27, 2026
* All Figures are estimates. Check with your bank or proposed mortgage company for actual interest rates.
This product uses the FRED® API but is not endorsed or certified by the Federal Reserve Bank of St. Louis.

Save FavoriteSchedule TourAsk A QuestionMore Details
Lt 103 Riverwalk Drive Highlands NC 28741

Highlands, NCLt 103 Riverwalk Drive

Price$3,399,000

Est. Mortgage: $/month

MLS Number 1003036

  • Residential
  • Bedrooms 4
  • Bathroom 5
  • Acreage 1.05

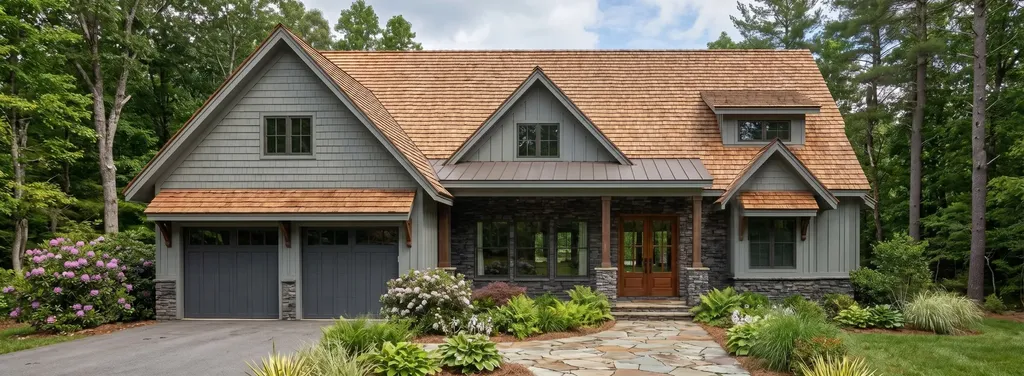
Set along the banks of the Cullasaja River, this thoughtfully designed mountain retreat in Riverwalk offers a rare opportunity to own a new construction riverfront home in one of Highlands' most scenic settings. Situated on a gently sloping 1.05 acre lot, the home is positioned to take full advantage of its natural surroundings, with a rear deck overlooking the river. Estimated completion: Summer 2027. The two-level floor plan is designed to blend open gathering spaces with private retreats. The main level features a spacious living room with fireplace, seamlessly connected to the dining area and a well-appointed kitchen with large island, walk-in pantry, and adjacent grilling deck-ideal for indoor-outdoor entertaining. A covered rear deck extends the living space and provides a front-row view of the river and surrounding forest. The main-level primary suite offers convenience and privacy, complete with dual closets and a spa-inspired bath. The lower level is designed for both relaxation and entertaining, featuring a large media room, multiple guest suites, and access to an expansive lower deck, all oriented toward the river. Architectural details reflect timeless mountain style, including cedar shake accents, stone, and board-and-batten siding, complemented by expansive windows that bring in natural light and views. A two-car garage and ample storage complete the home. Offered as a lot/home package within Riverwalk, buyers have the opportunity to secure new construction with curated finishes and thoughtful design, all set along the Cullasaja River.

Listed by John Muir of Berkshire Hathaway HomeServices Meadows Mountain Realty - HF

$
$
%
$/month over payments
Federal 30-year interest rate: 6.66% last updated on Aug 27, 2026
* All Figures are estimates. Check with your bank or proposed mortgage company for actual interest rates.
This product uses the FRED® API but is not endorsed or certified by the Federal Reserve Bank of St. Louis.

Save FavoriteSchedule TourAsk A QuestionMore Details
346 Hummingbird Lane Highlands NC 28741

Highlands, NC346 Hummingbird Lane

Price$3,375,000

Est. Mortgage: $/month

MLS Number 1002484

  • Residential
  • Bedrooms 4
  • Bathroom 5
  • Acreage 0.23

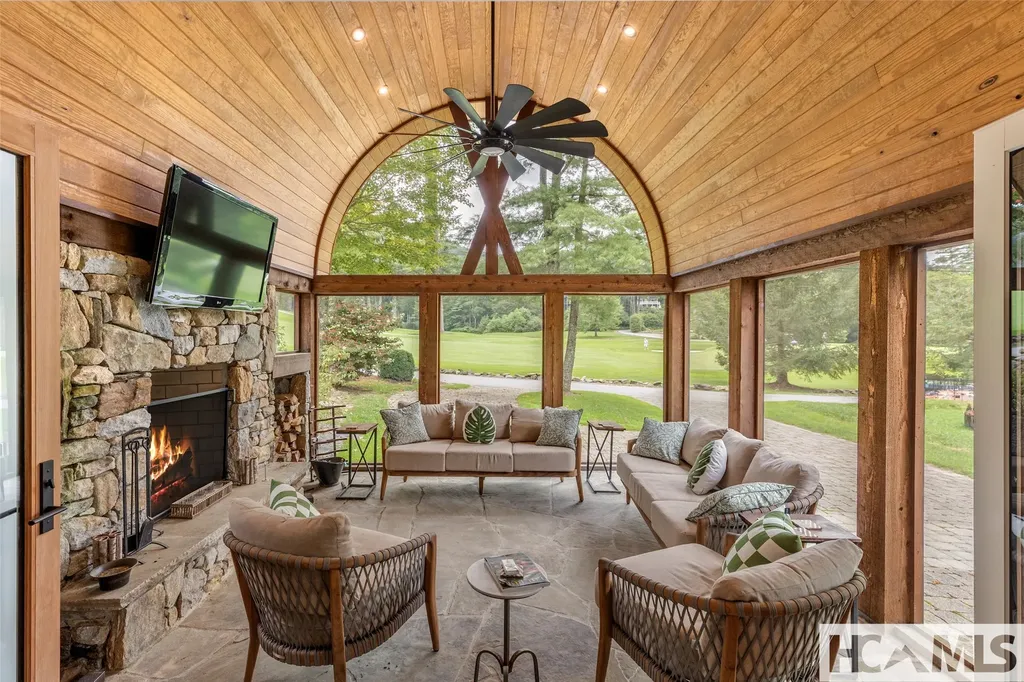
Wake up to crisp mountain air drifting through the windows and step onto your screened deck with a steaming cup of coffee as the sun rises over the rolling greens of Highlands Country Club. This extraordinary European-style cottage lovingly dubbed "Boxwood" seamlessly blends timeless sophistication with a touch of mountain flair. Originally designed and masterfully built by Ralph Thomas, this one-of-a-kind residence showcases Old World artistry and millwork of a quality rarely seen in Highlands. Every detail has been executed with precision, creating a home that cannot be replicated. Boxwood offers sweeping views of the Donald Ross-designed golf course, including the 10th, 14th, and 15th fairways and greens. From the expansive screened deck that opens directly from the living room, you can relax and enjoy the seamless connection between indoor and outdoor living while watching golfers test their skills against the lush mountain backdrop. Accessible year-round, with club membership available (subject to approval and applicable fees), this location offers both prestige and convenience. Inside, the home is filled with character and natural light from high-end windows imported from Europe that open inward to invite fresh mountain breezes. Heart pine floors run throughout the main level, and the striking staircase features unique log steps, creating a warm and inviting atmosphere. The main level includes a serene primary suite with a spa-like bath, while the upper level is ideal for guests, offering two spacious en-suite bedrooms. Above the oversized two-car garage, yet accessible from inside the home, is a fourth bedroom that could also work beautifully as a bunk room, office, or game room. Whether hosting friends on the deck or simply admiring the craftsmanship that defines every inch of this residence, you will find this is far more than a home-it is a work of art. Truly unique, this property must be seen to be fully appreciated.

Listed by Mitzi Rauers of Berkshire Hathaway HomeServices Meadows Mountain Realty

$
$
%
$/month over payments
Federal 30-year interest rate: 6.66% last updated on Aug 27, 2026
* All Figures are estimates. Check with your bank or proposed mortgage company for actual interest rates.
This product uses the FRED® API but is not endorsed or certified by the Federal Reserve Bank of St. Louis.

Virtual TourSave FavoriteSchedule TourAsk A QuestionMore Details
188 Norton Ridge Road Highlands NC 28741

Highlands, NC188 Norton Ridge Road

Price$3,350,000

Est. Mortgage: $/month

Pending

MLS Number 1003625

  • Residential
  • Bedrooms 4
  • Bathroom 5
  • Acreage 3.91

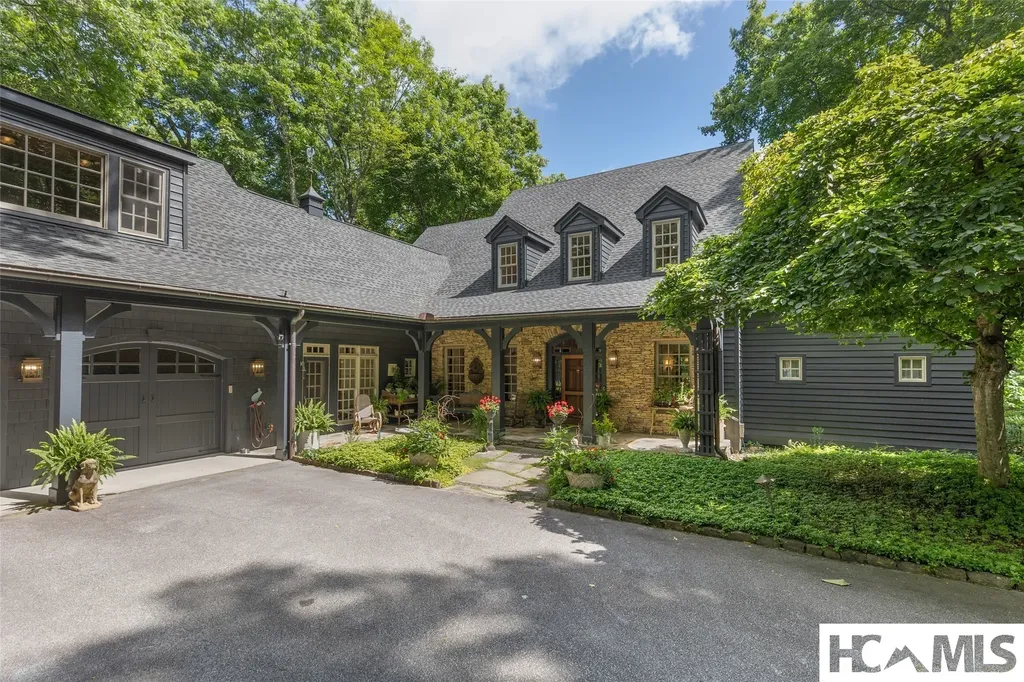
Nestled on 3.9 private, beautifully landscaped acres at the foot of majestic Shortoff Mountain, this charming Highlands farmhouse offers the perfect blend of mountain elegance, comfort, and convenience. Just minutes from downtown Highlands and the area's premier clubs, the property enjoys breathtaking views from nearly every room and an abundance of inviting indoor and outdoor living spaces. Step inside to soaring cathedral ceilings, rich hardwood floors, and a grand living room centered around a stone fireplace. The thoughtfully designed floor plan is ideal for both everyday living and entertaining, featuring a cozy den with a second fireplace, multiple covered porches and decks, and seamless access to the outdoors. The gourmet chef's kitchen is beautifully appointed with Sub-Zero, Viking, Asko, and GE appliances, complemented by quartz countertops, a breakfast bar, and an inviting eat-in area. Whether hosting an intimate dinner in the formal dining room or gathering with friends on the covered deck overlooking the mountain vistas, this home was designed for memorable moments. The elegant main-level primary suite is a private retreat, complete with a walk-in closet, jetted garden tub, and its own screened porch. Three additional spacious guest bedrooms are located upstairs, including a private ensuite with loft and two bedrooms connected by a generous Jack- and-Jill bath. Additional features include a substantial two-car garage large enough for full-size SUVs, an equally spacious carriage house with bonus room above, a butler's pantry/laundry room with second refrigerator, two half baths, and abundant storage throughout. The home is well appointed with a LG washer and dryer combination and two tankless water heaters with recirculation system providing instant hot water throughout the home. This pristine home features including a new roof, new painting both interior and exterior, new interior and exterior lighting, new countertops, new oven, amazing additional landscaping including a koi pond, a fenced dog park and many more important updates. Outdoor living is exceptional, with covered porches, expansive entertaining areas, and dedicated garden space ready for your green thumb. Ideally located just five minutes from downtown Highlands and only fifteen minutes from Cashiers, this exceptional mountain retreat offers privacy, beauty, and easy access to the very best of the Highlands-Cashiers Plateau.

Listed by Josephine Lovell of Highlands Sotheby's International Realty - DT

$
$
%
$/month over payments
Federal 30-year interest rate: 6.66% last updated on Aug 27, 2026
* All Figures are estimates. Check with your bank or proposed mortgage company for actual interest rates.
This product uses the FRED® API but is not endorsed or certified by the Federal Reserve Bank of St. Louis.

Save FavoriteSchedule TourAsk A QuestionMore Details
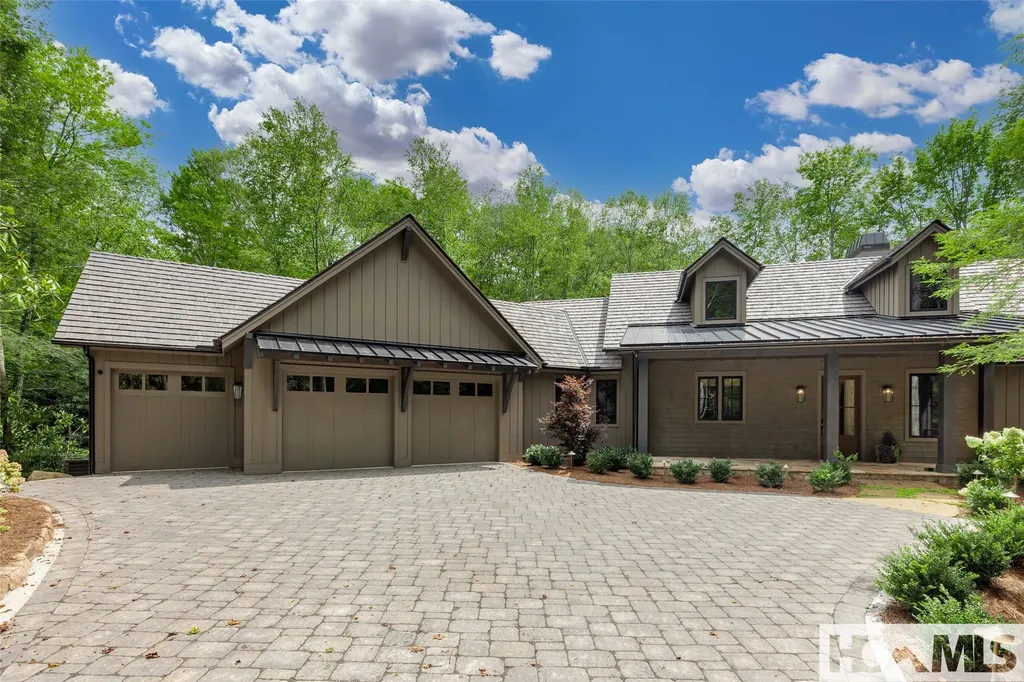
34 Crescent Trail Highlands NC 28741

Highlands, NC34 Crescent Trail

Price$3,350,000

Est. Mortgage: $/month

MLS Number 1002936

  • Residential
  • Bedrooms 4
  • Bathroom 5
  • Acreage 0.76

Premier builder David Bock did it again! He created a mountain masterpiece ready for immediate enjoyment. A rare opportunity to own a NEW home in Cullasaja Club. Just completed and ready to move in. A luxurious owner's suite on the main level with three more bedrooms and baths on the terrace level. The great room has vaulted ceilings with rough sawn beams and a stone fireplace. It opens up to a huge, screened porch with a fireplace. The open kitchen plan includes a 48" Wolf range and Subzero refrigerator. There is a working pantry with lots of storage that opens to the grilling deck with the outside kitchen. The terrace level also includes a large family room with a third fireplace and wet bar/ kitchenette, a wine cellar, and a speakeasy! Attached two car and golf cart garage. Ownership includes the opportunity to join the Cullasaja Club (upon approval and initiation fee), granting access to an Arnold Palmer-designed golf course, an elegant clubhouse with multiple dining venues, a fitness center with heated pool, tennis courts, croquet lawns and a new wellness center underway. The club's Yacht Club offers boating and fishing on scenic Lake Ravenel. Perfectly positioned between Highlands and Cashiers, you're minutes away from five-star dining, boutique shopping, art galleries, and endless outdoor activities - from hiking and rafting to exploring the pristine beauty of the Blue Ridge Mountains.

Listed by Josephine Lovell of Highlands Sotheby's International Realty - DT

$
$
%
$/month over payments
Federal 30-year interest rate: 6.66% last updated on Aug 27, 2026
* All Figures are estimates. Check with your bank or proposed mortgage company for actual interest rates.
This product uses the FRED® API but is not endorsed or certified by the Federal Reserve Bank of St. Louis.

Virtual TourSave FavoriteSchedule TourAsk A QuestionMore Details

 "Based on information submitted to HCBOR as of August 28, 2026 11:43 PM UTC. All data is deemed reliable but is not guaranteed accurate by the MLS. All information should be independently reviewed and verified for accuracy. IDX information is provided exclusively for consumers’ personal, noncommercial use and may not be used for any purpose other than to identify prospective properties consumers may be interested in purchasing."